☏Call ✆WhatsApp
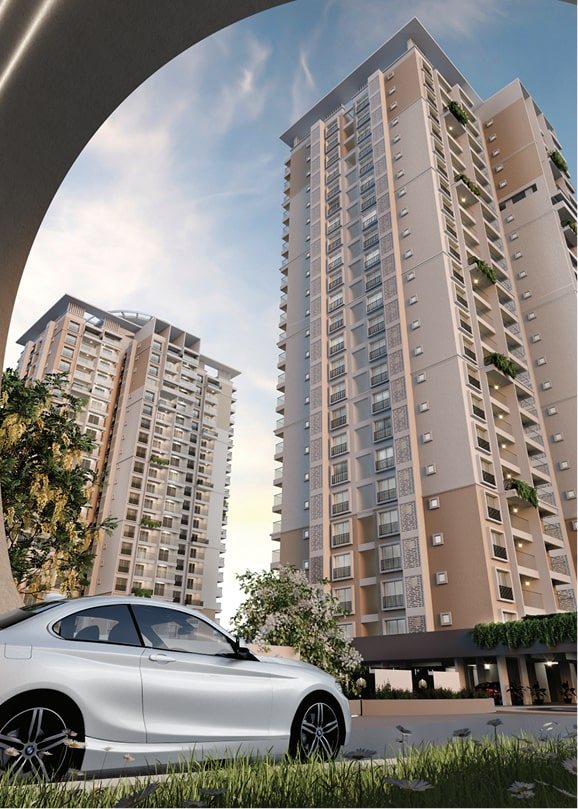
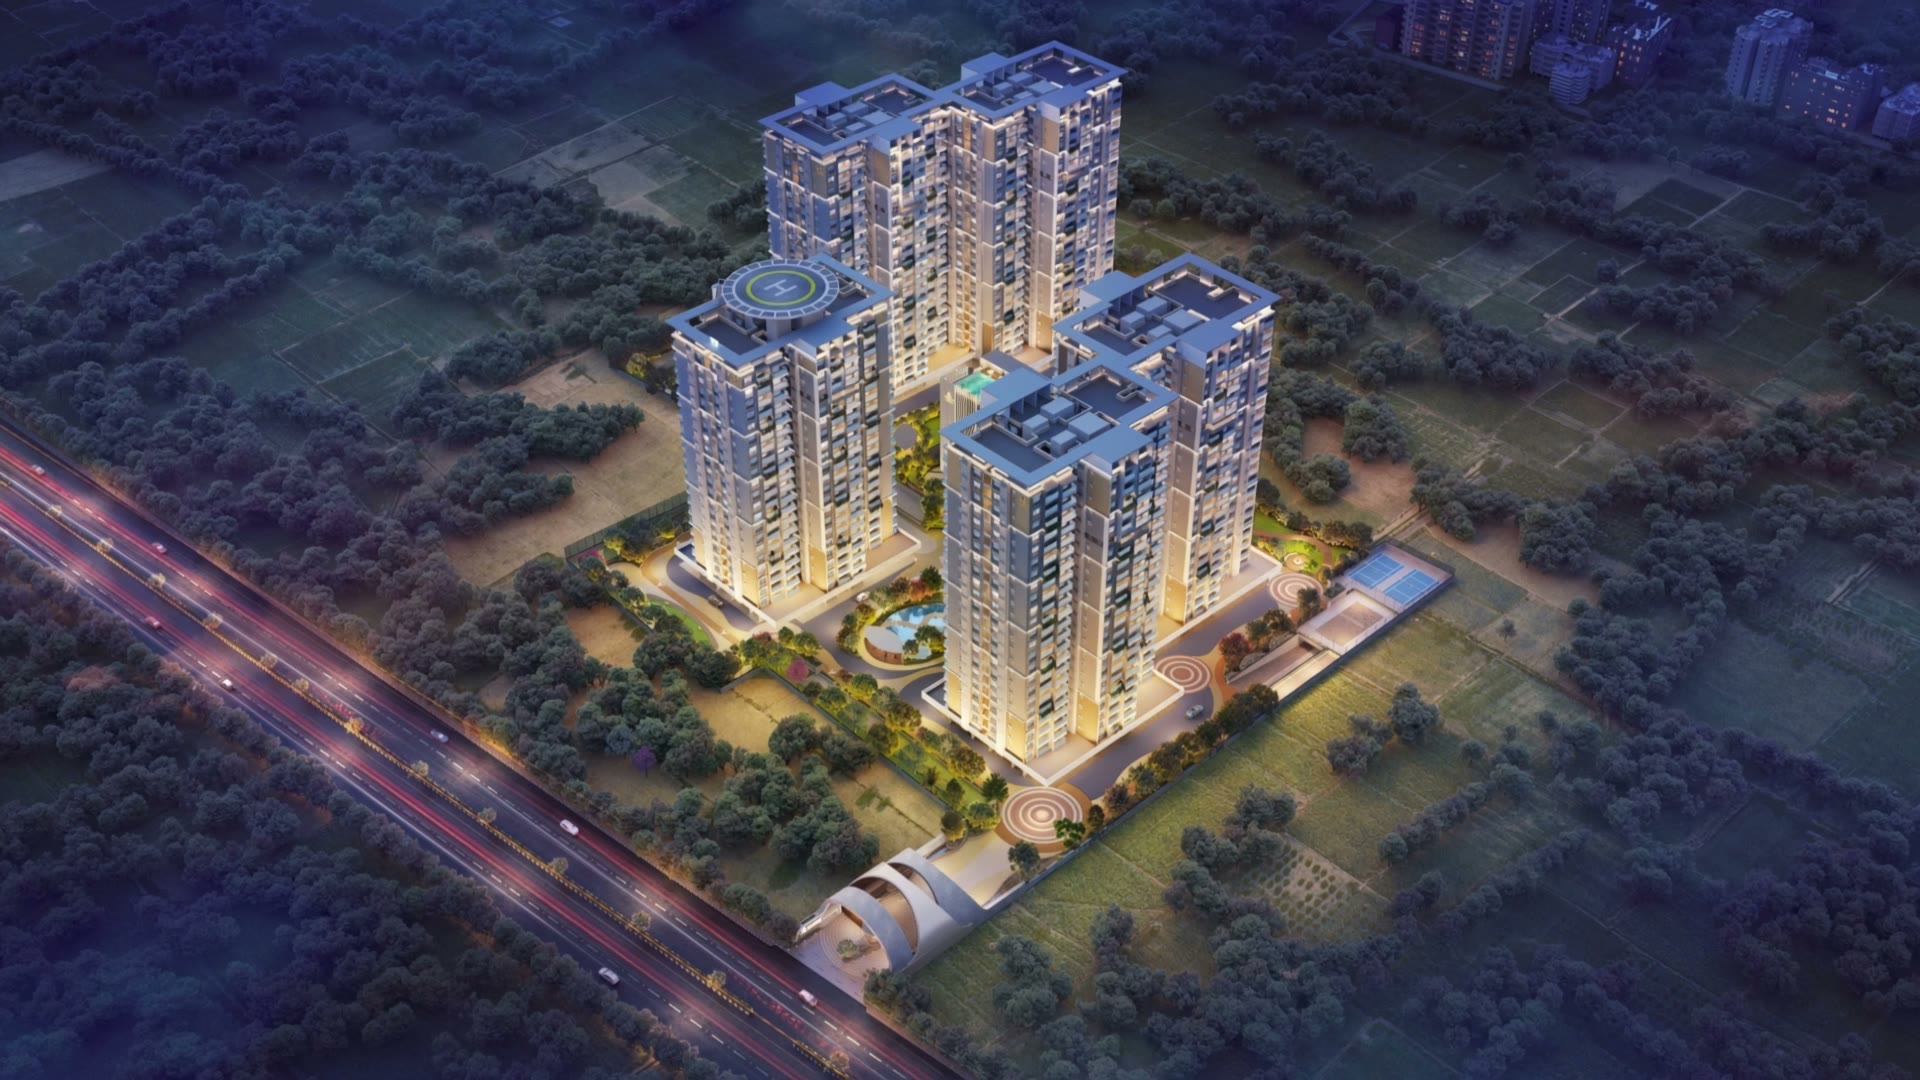
The Adwaith at dusk, five towers off CDP Road
Sanjeevini Group presents · Gunjur, Varthur

The Adwaithby Sanjeevini

Five towers, 668 homes and eight acres of gardens, fifteen minutes from Whitefield and Bellandur. 3 and 4 BHK homes from ₹2.2 Cr*.

Call the sales team
An immersive, scroll-guided tourScroll to start

Where dreamsrise.

The Adwaith by Sanjeevini
Gunjur · Varthur · Bengaluru
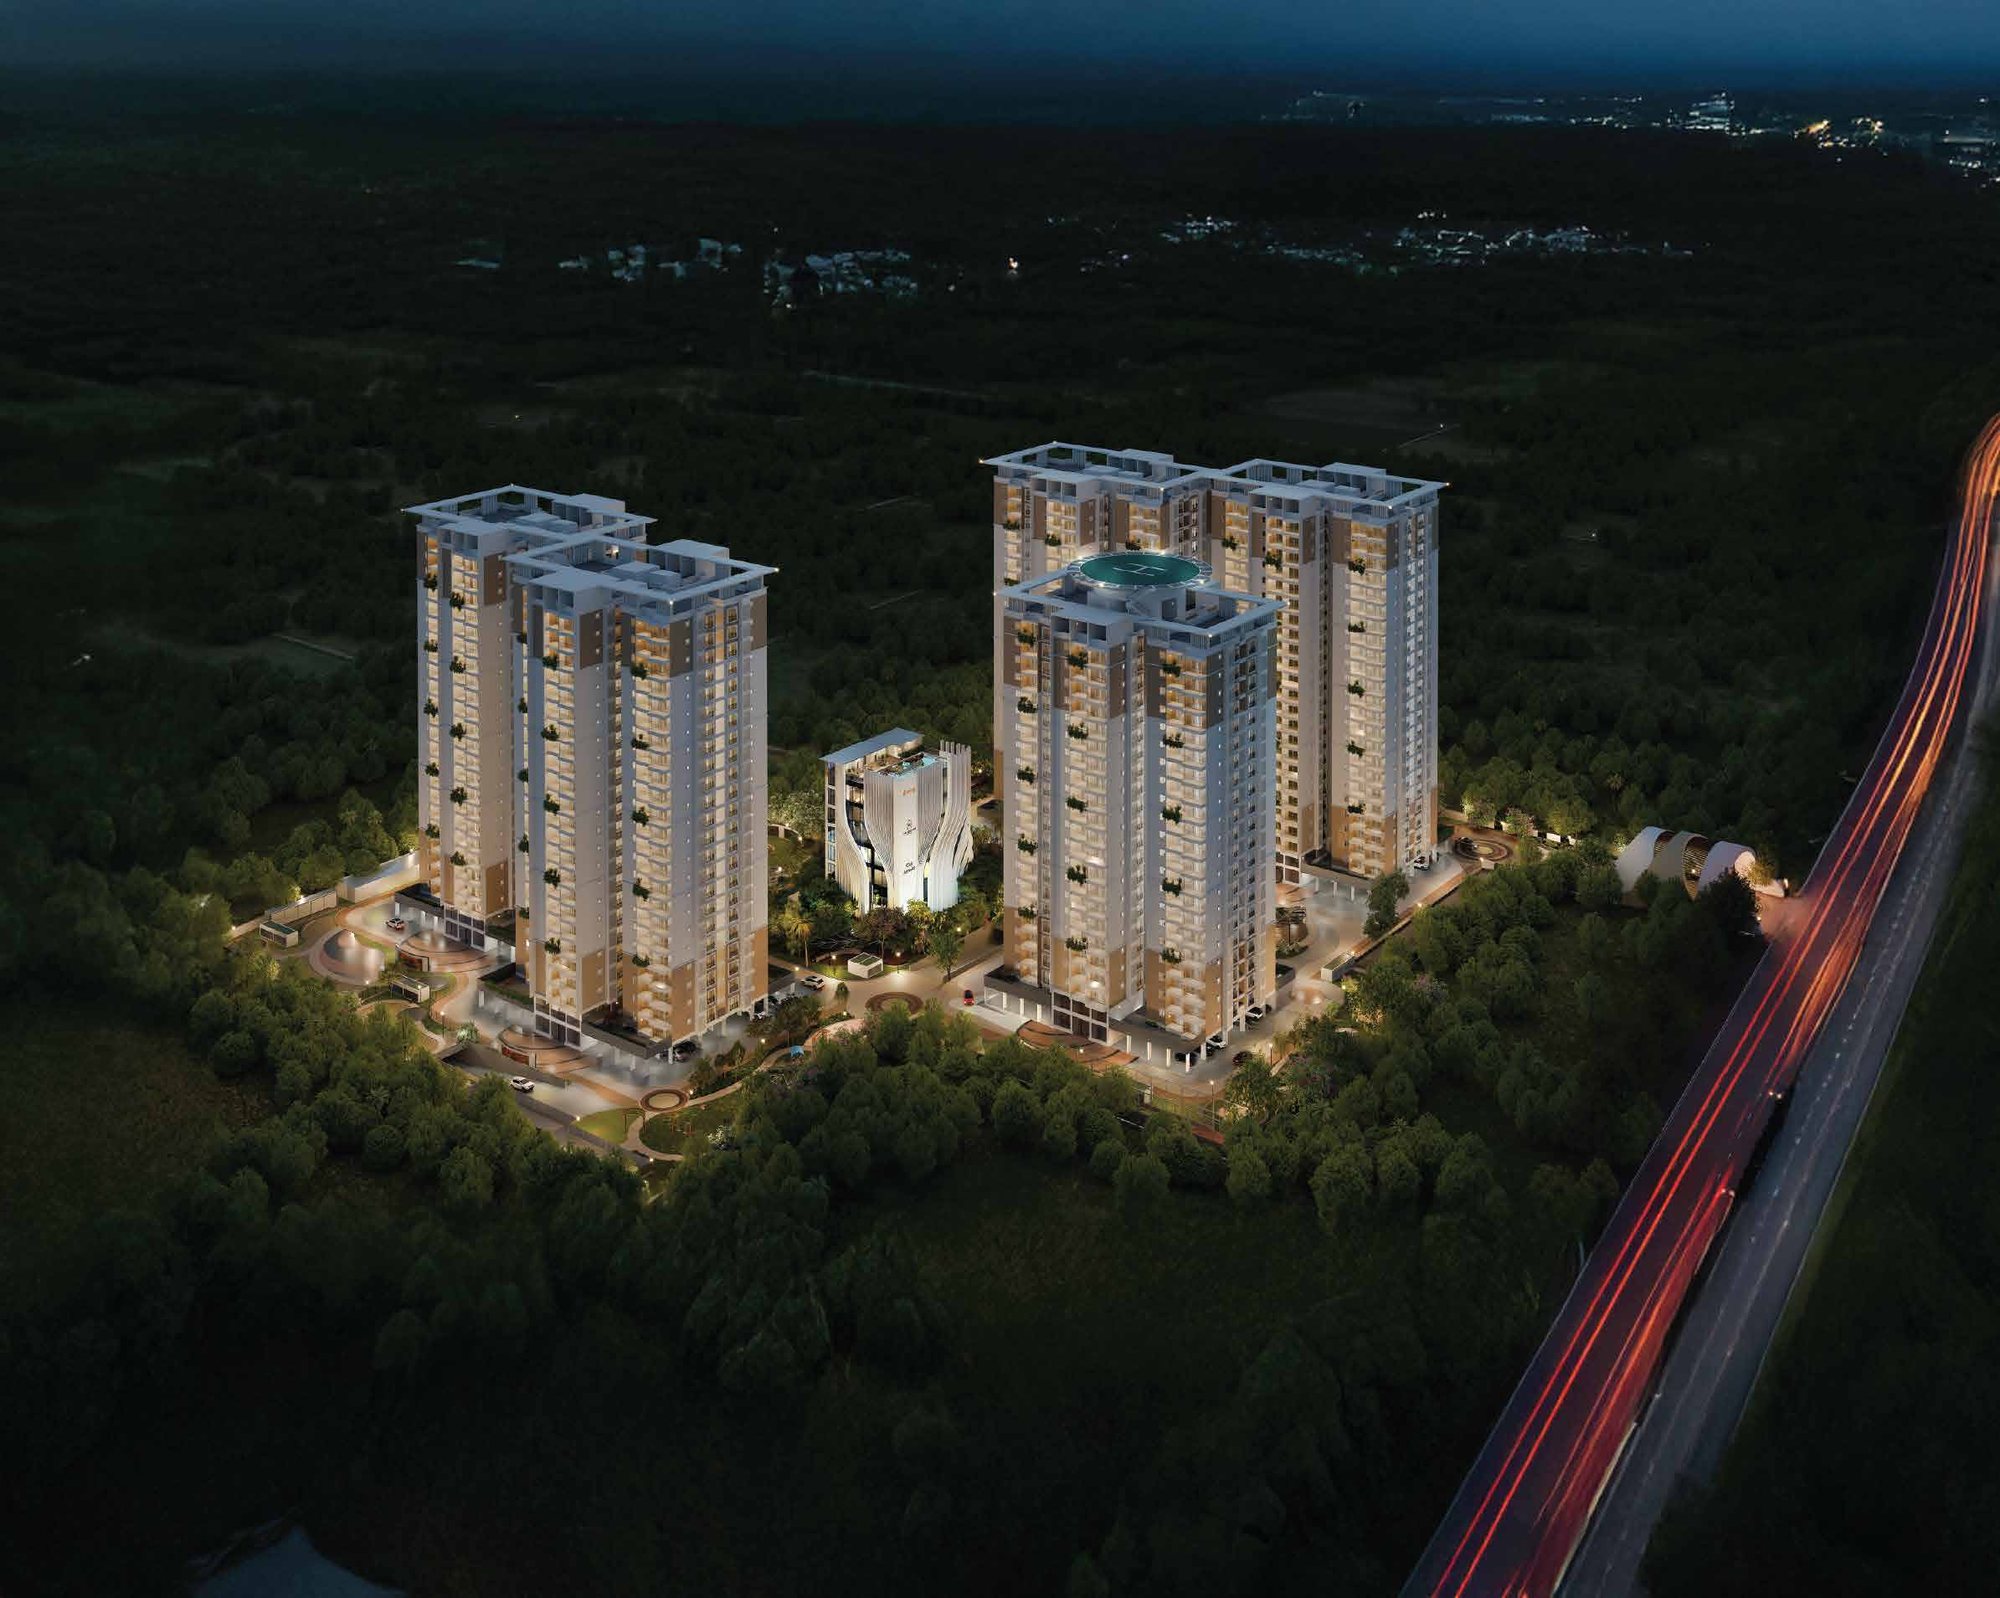
The Adwaith at night beside the highway

Why Varthur?

Built on the corridor East Bengaluru is growing towards.
Off CDP Road, minutes from the tech parks, schools and hospitals of Whitefield and Bellandur.

  • 8.3Acres, four sides open
  • 73%Open space across the site
  • 668Residences in five towers
Step 1 of 3Tower · Floor · Home
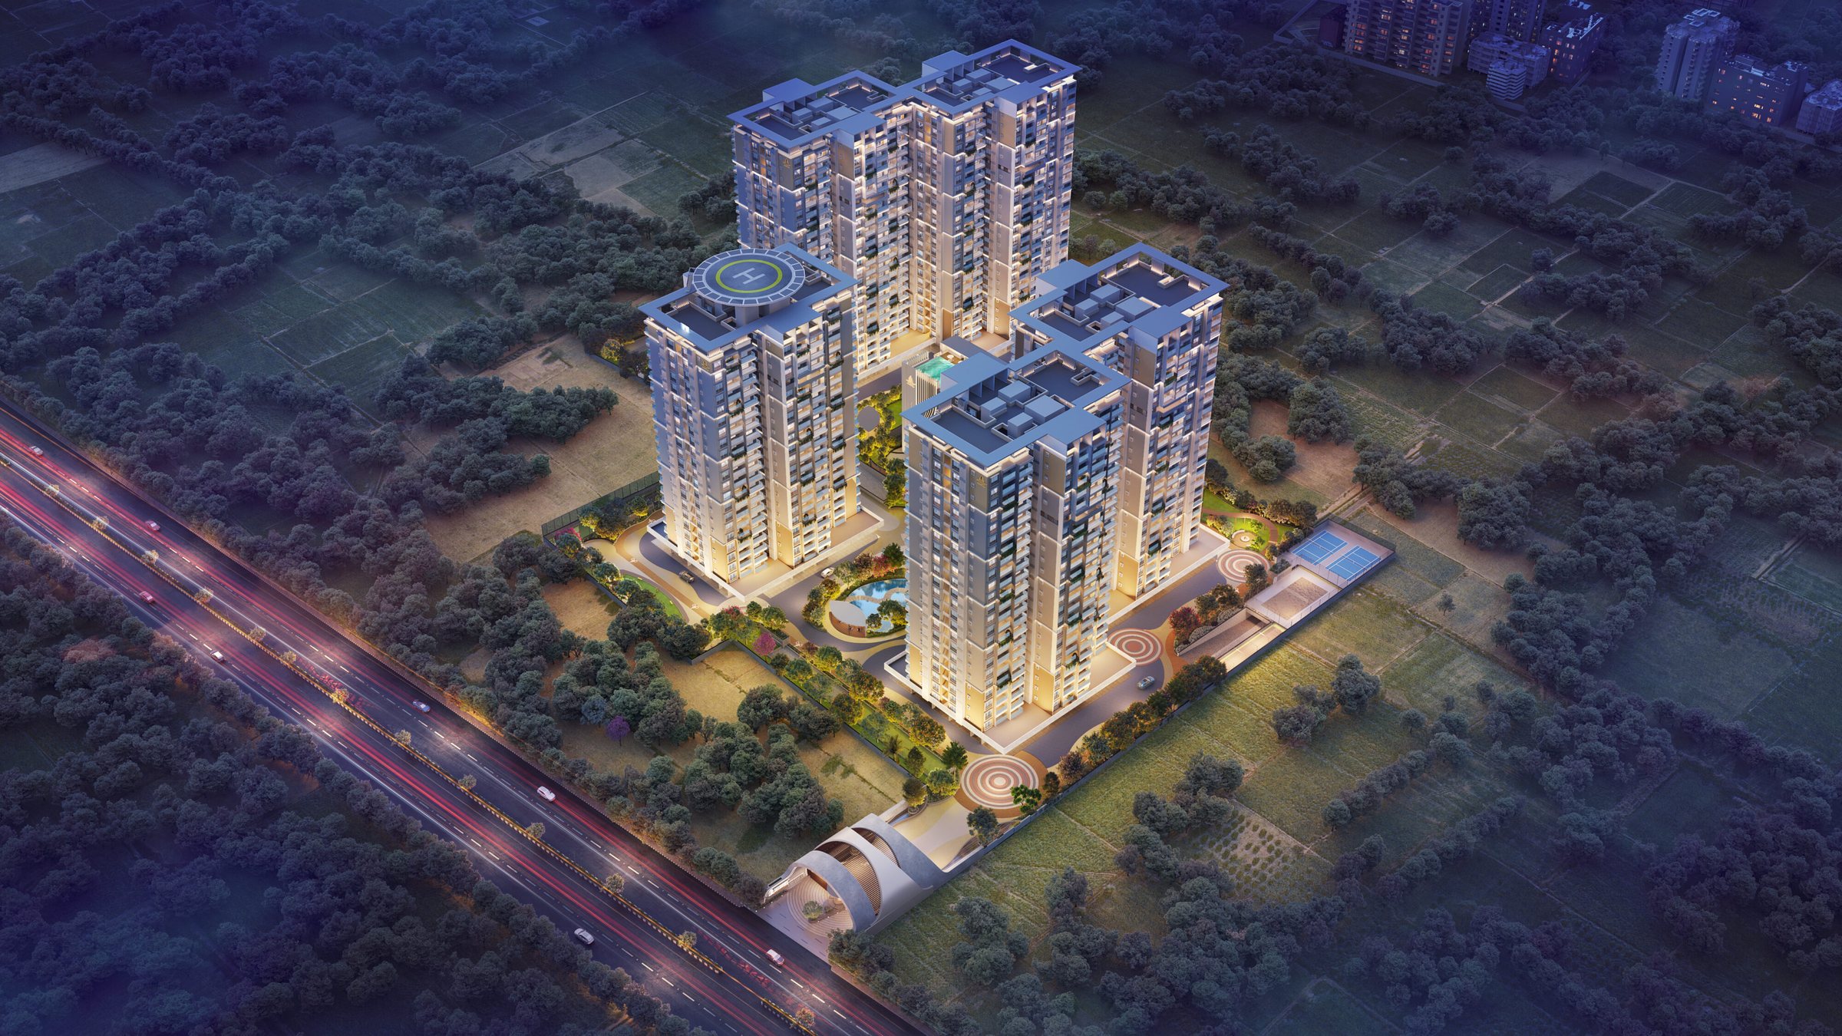
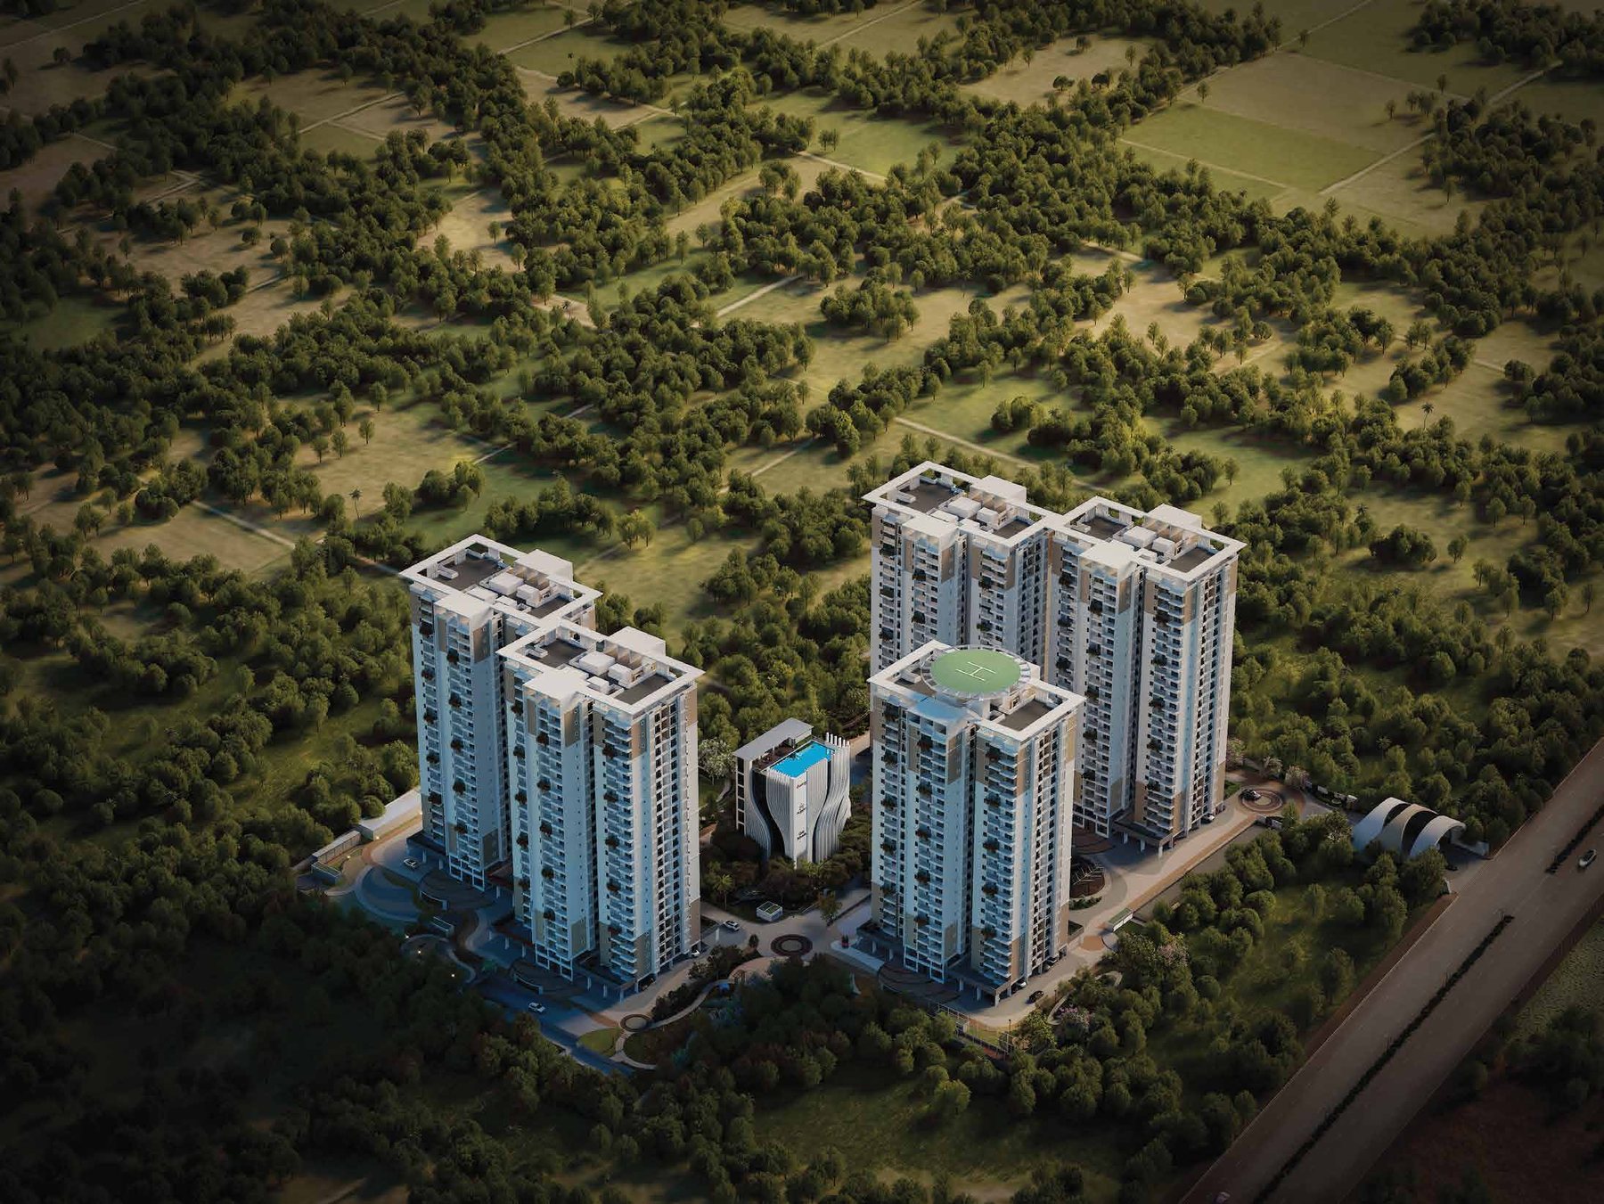
Aerial view of the five towers

Find your
home

Tap any of the five towers to begin
Aarka
21 floors · 3 BHK Luxury · Helipad
The element of fire
    The Adwaith8.3 acres · Gunjur, Varthur
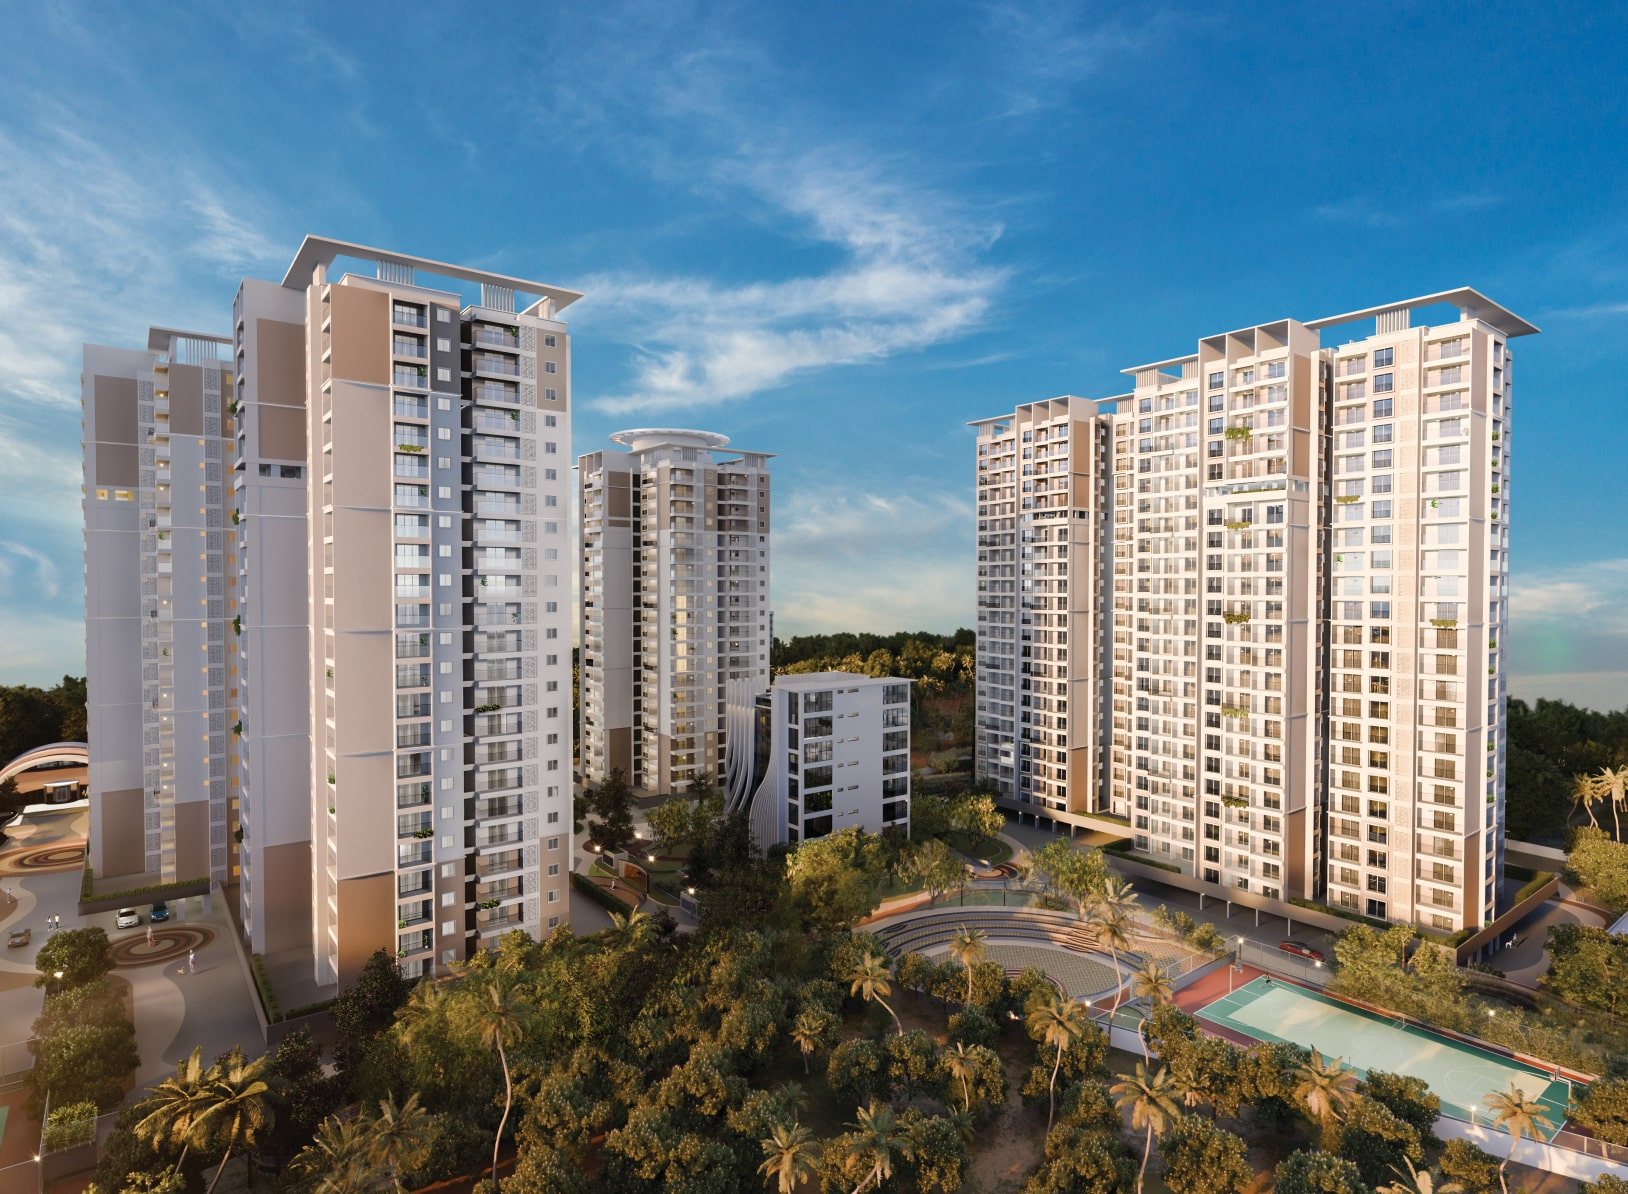
    The Adwaith towers by day

    Tower
    Aarka

    Tap a floor on the tower, or pick one from the list
    Level 08
    3 BHK Luxury · 3 BHK Smart · 4 BHK Luxury
    4 sold · 2 available
    Floors23 levels
      Aarka · Level 04
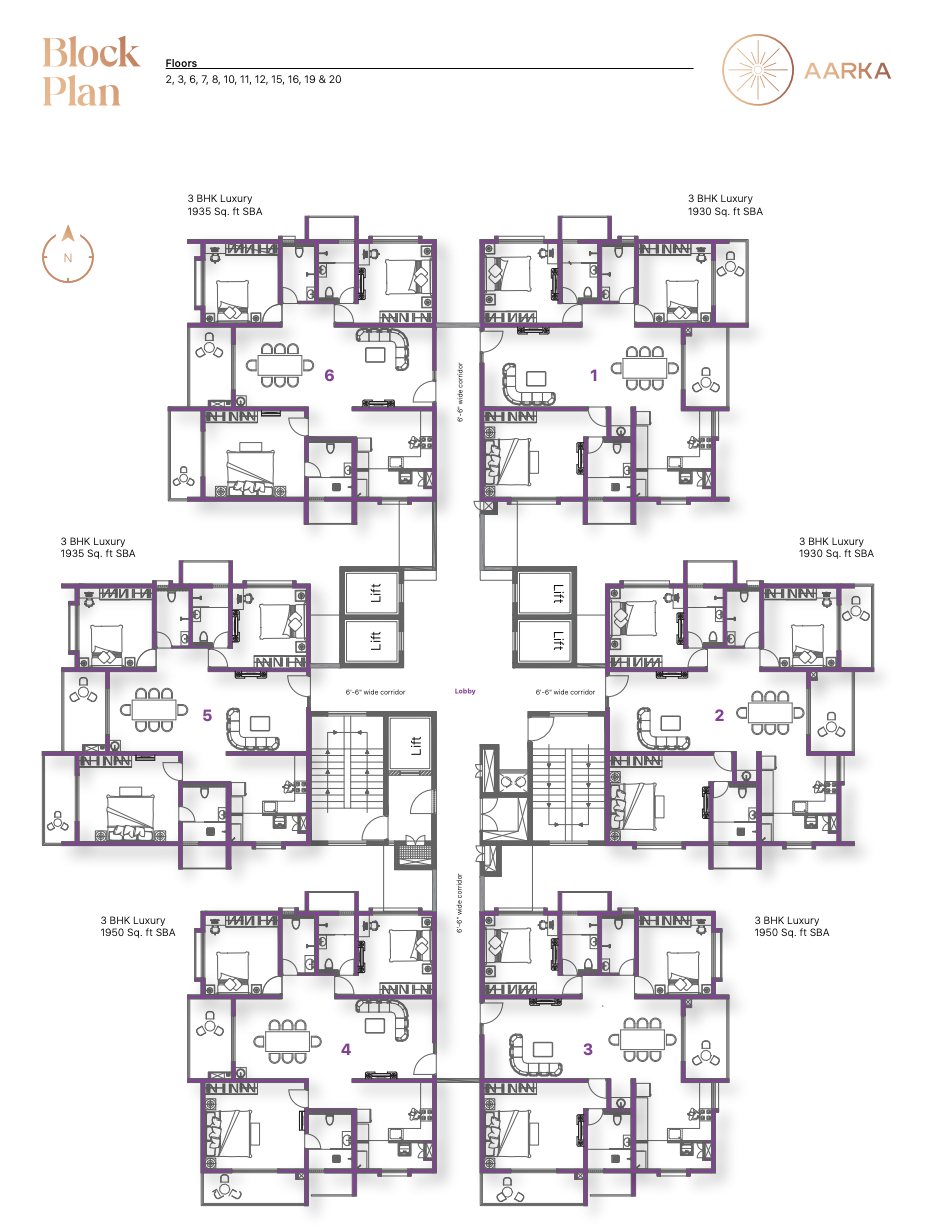
      Six homes on this floor. Tap a home on the plan or in the list.
      AvailableSold
        Block plan
        Block plan · Floors 2, 3, 6, 7, 8, 10, 11, 12, 15, 16, 19 and 20
        Aarka · Level 04 · Unit 1

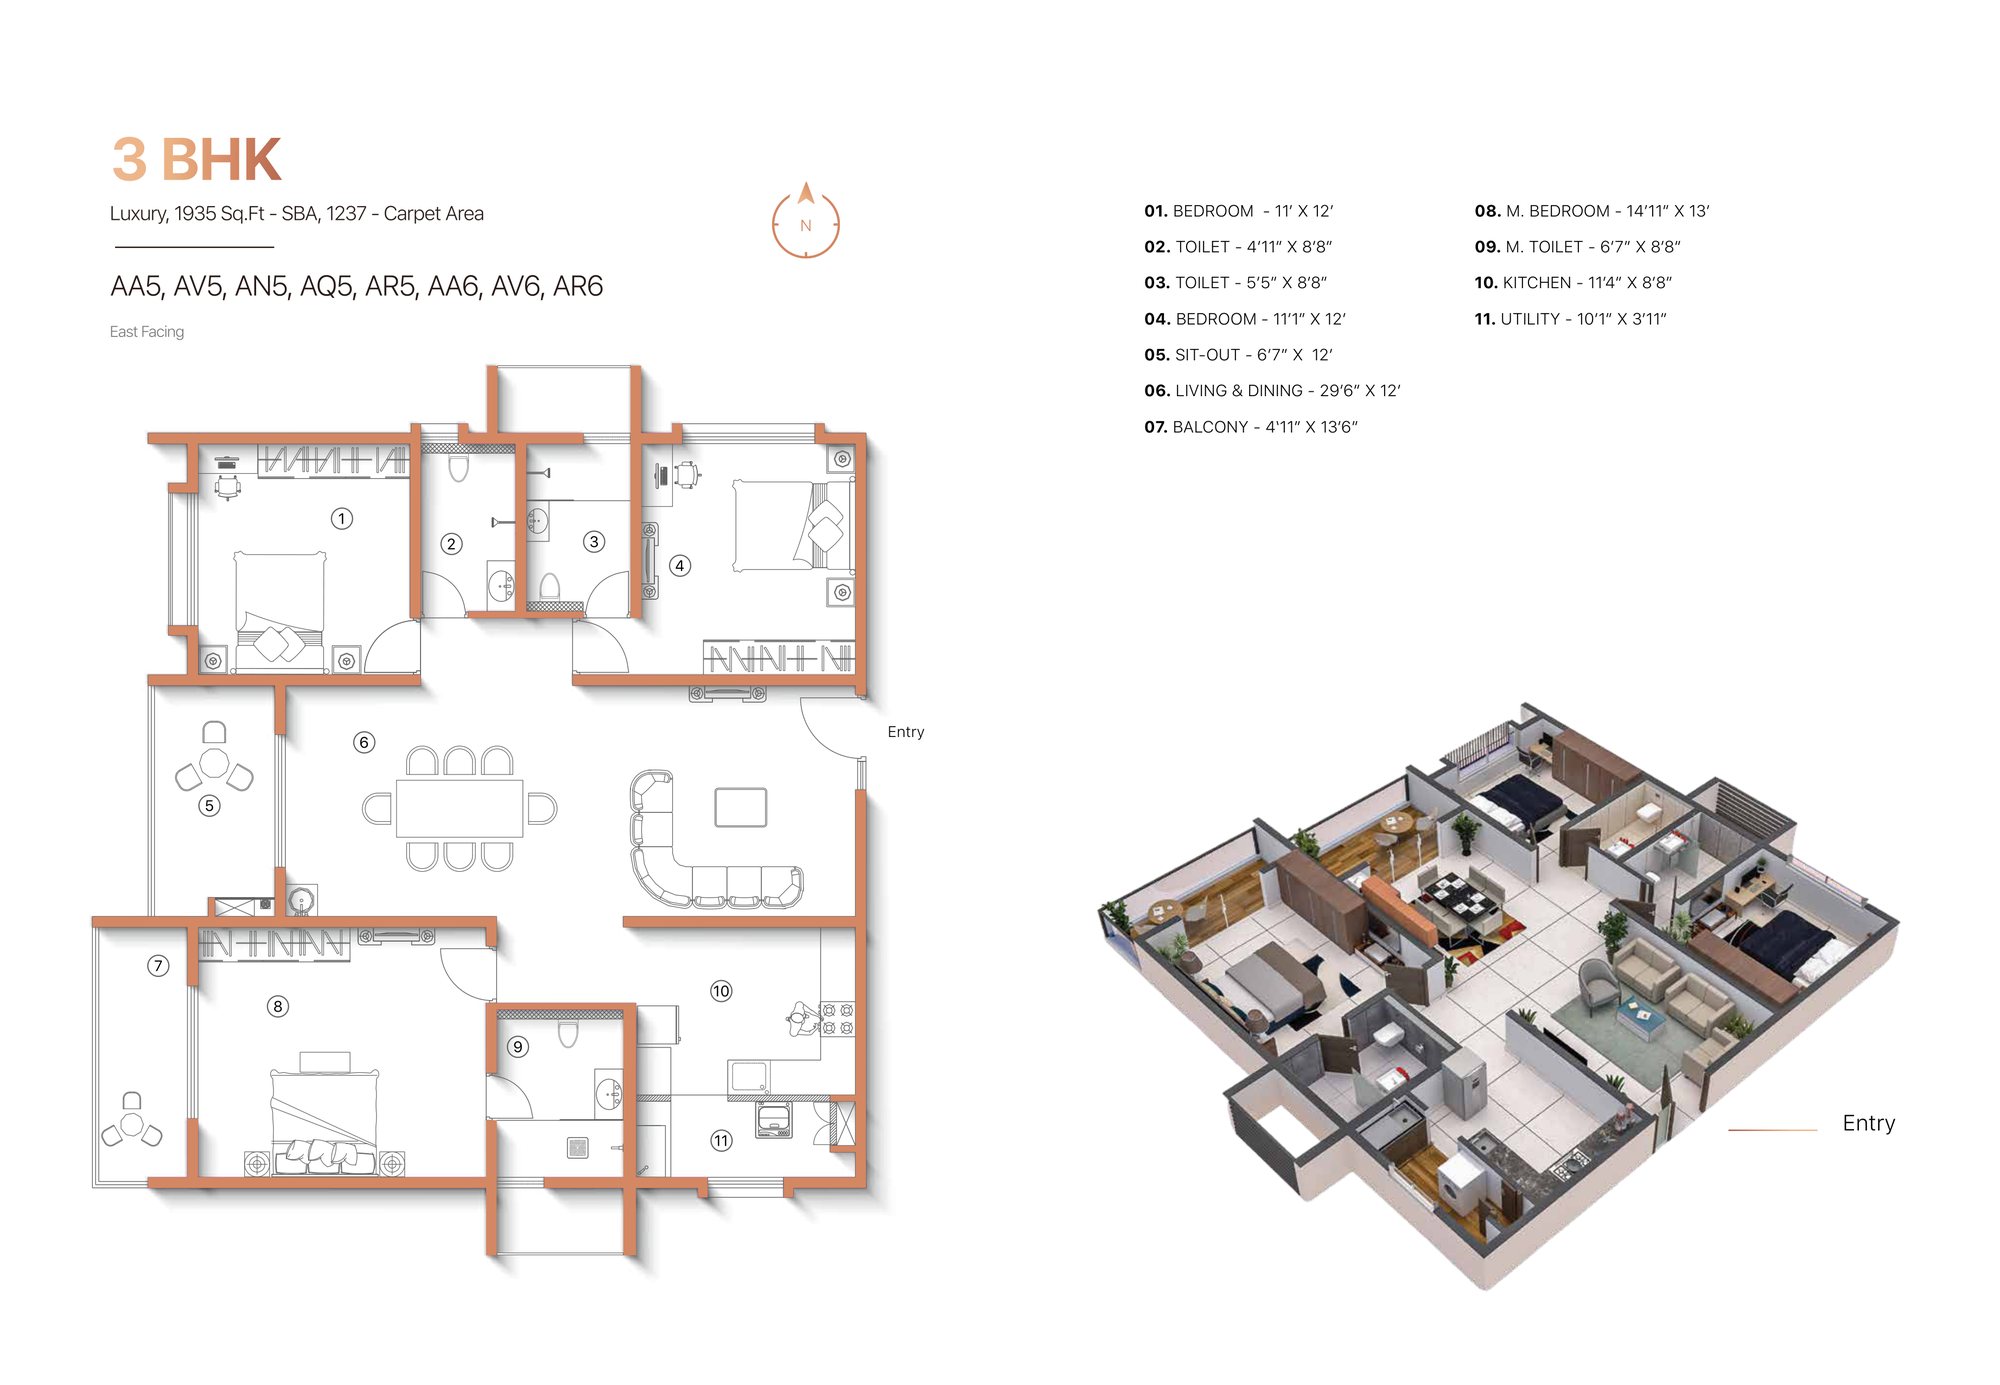
        3 BHK Luxury

        Type AA1 · East facing
        Available
        Super built-up
        1,930 sq ft
        Carpet area
        1,237 sq ft
        Floors
        2 to 20, typical
        Car parks
        2 covered
        Call sales
        Unit plan
        How to find your home

        Three taps to
        your floor plan.

        1. Step 01

          Choose a tower

          Five towers, each named for an element. Aarka carries the helipad; Anila and Aqua hold the 4 BHK homes.

          Open the towers →
        2. Step 02

          Choose a floor

          Pick any level from the list beside the tower. Floors 2 to 22 share the typical plan; every level shows what is still available.

          Browse the floors →
        3. Step 03

          Choose your home

          Six homes on each floor. Available homes are marked in green, sold ones in grey. Tap one to open its plan and areas.

          See a plan →
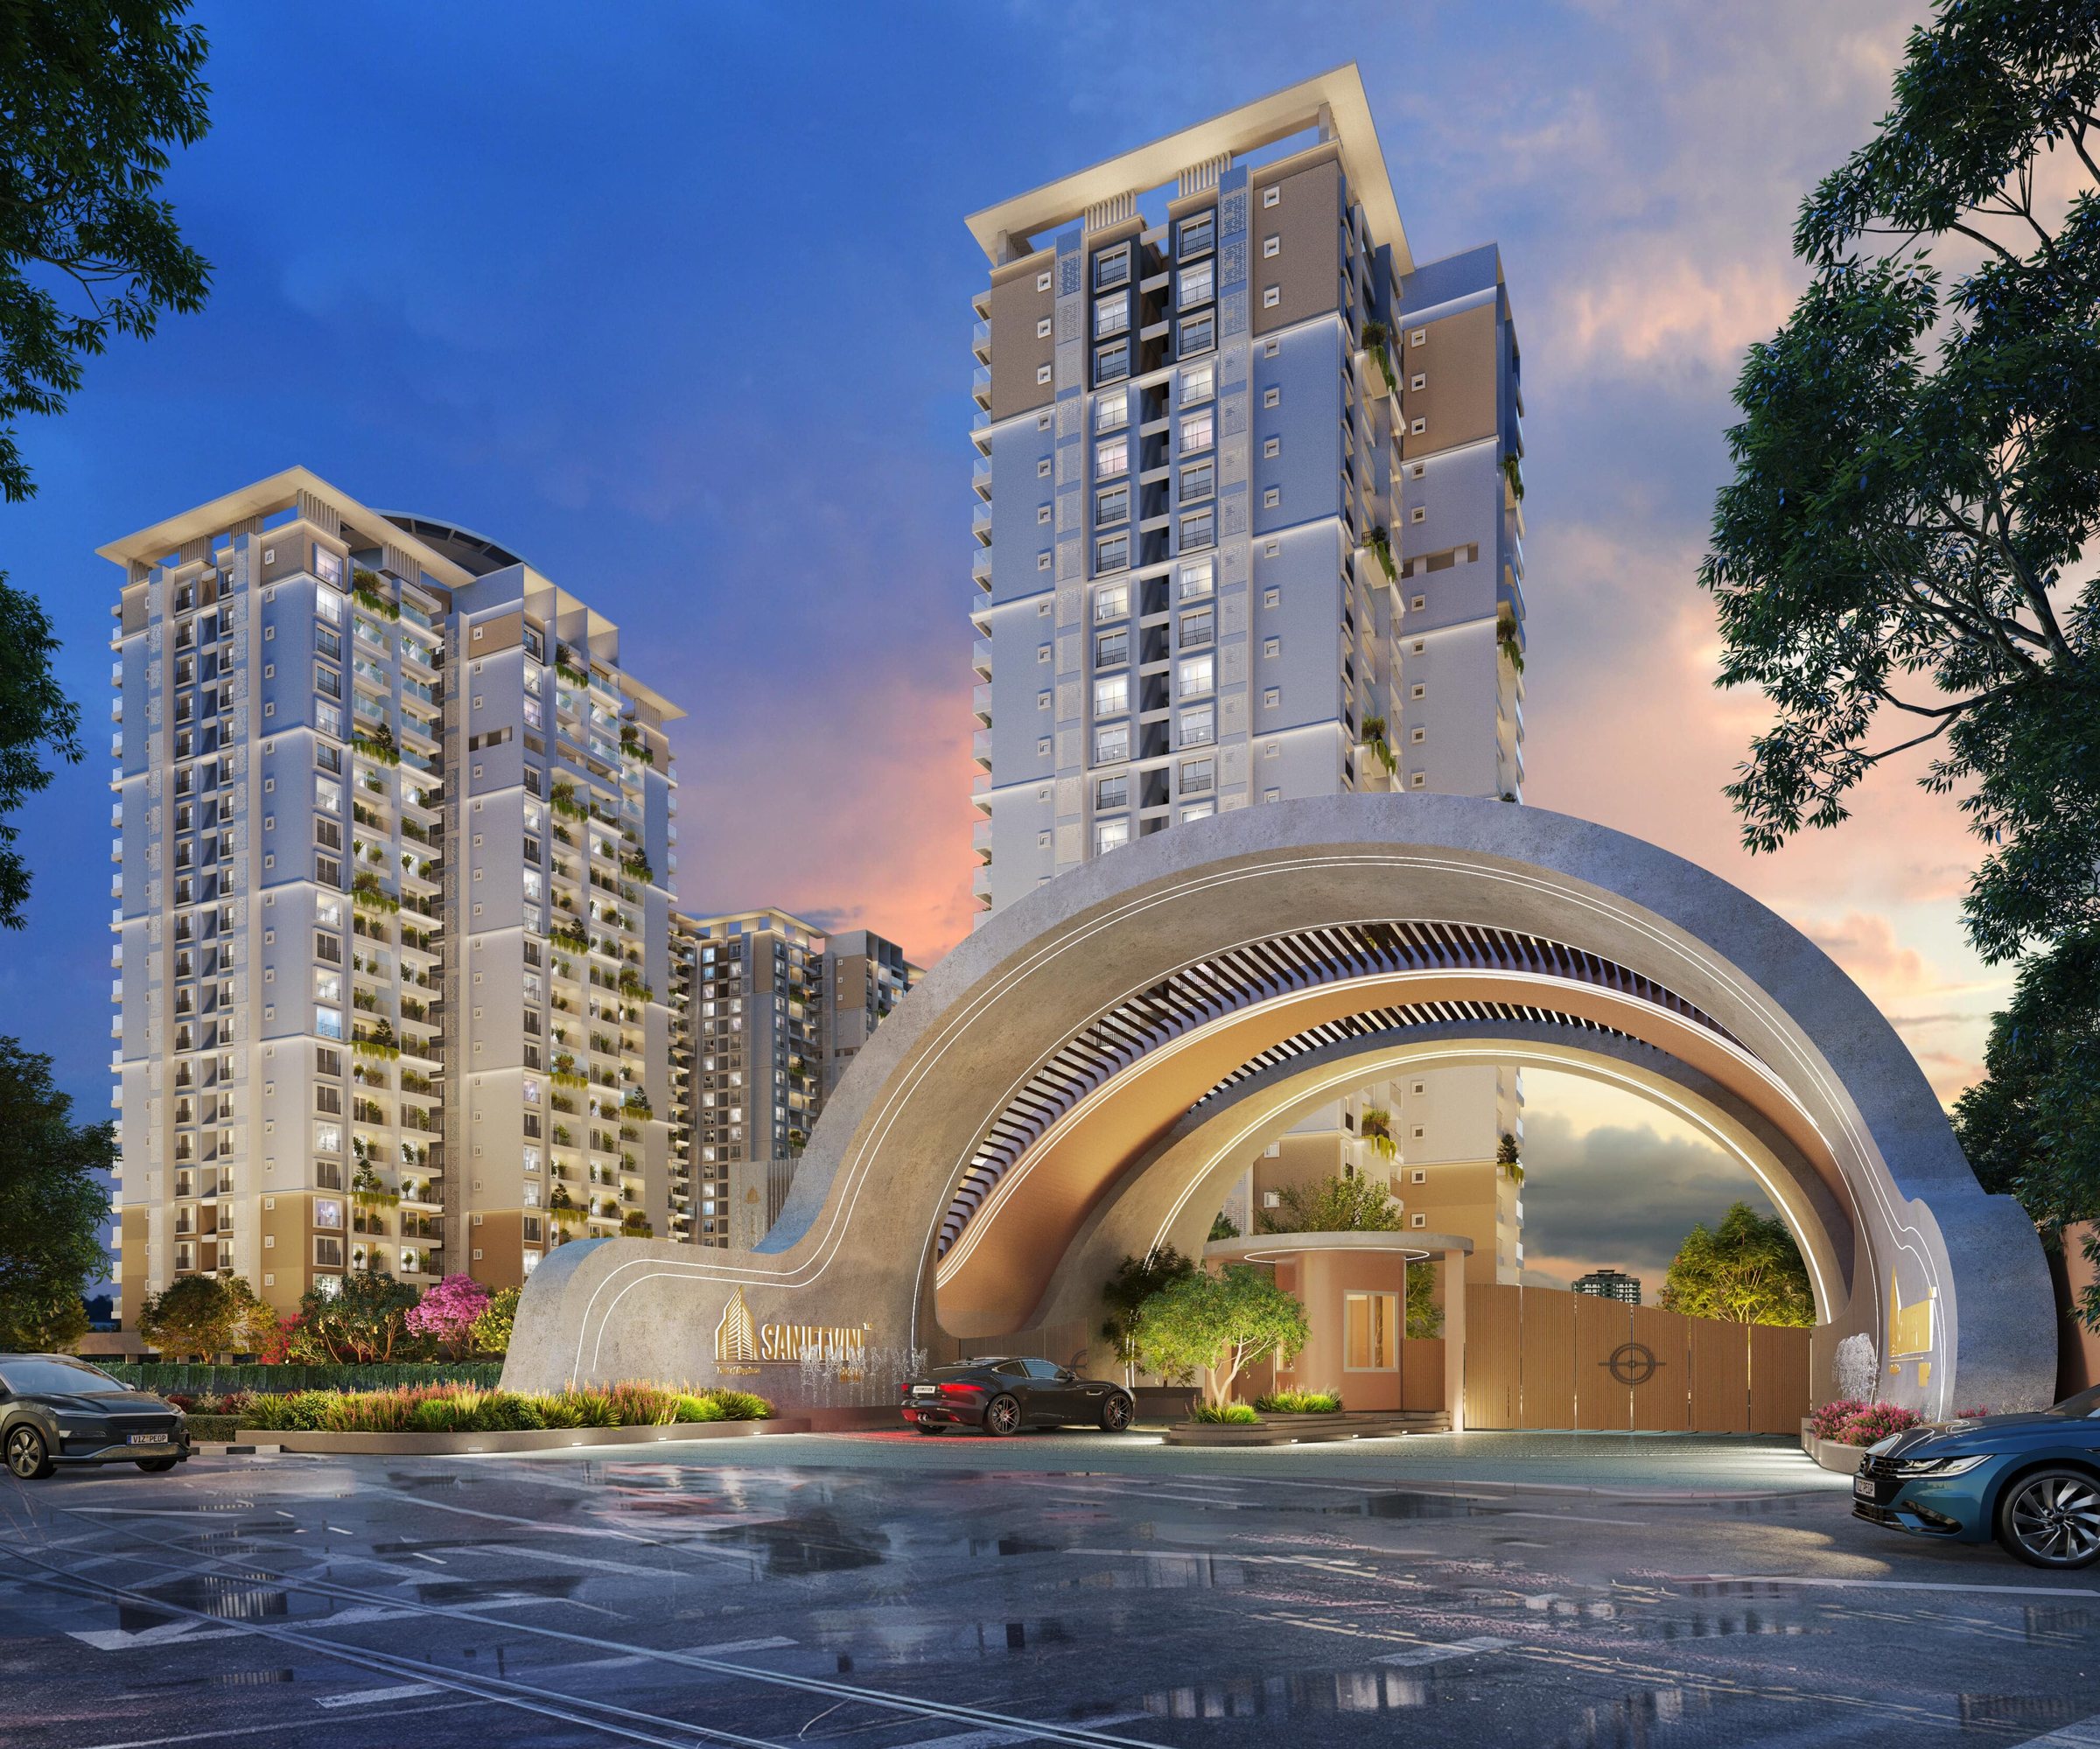
        The entrance gateway at dusk
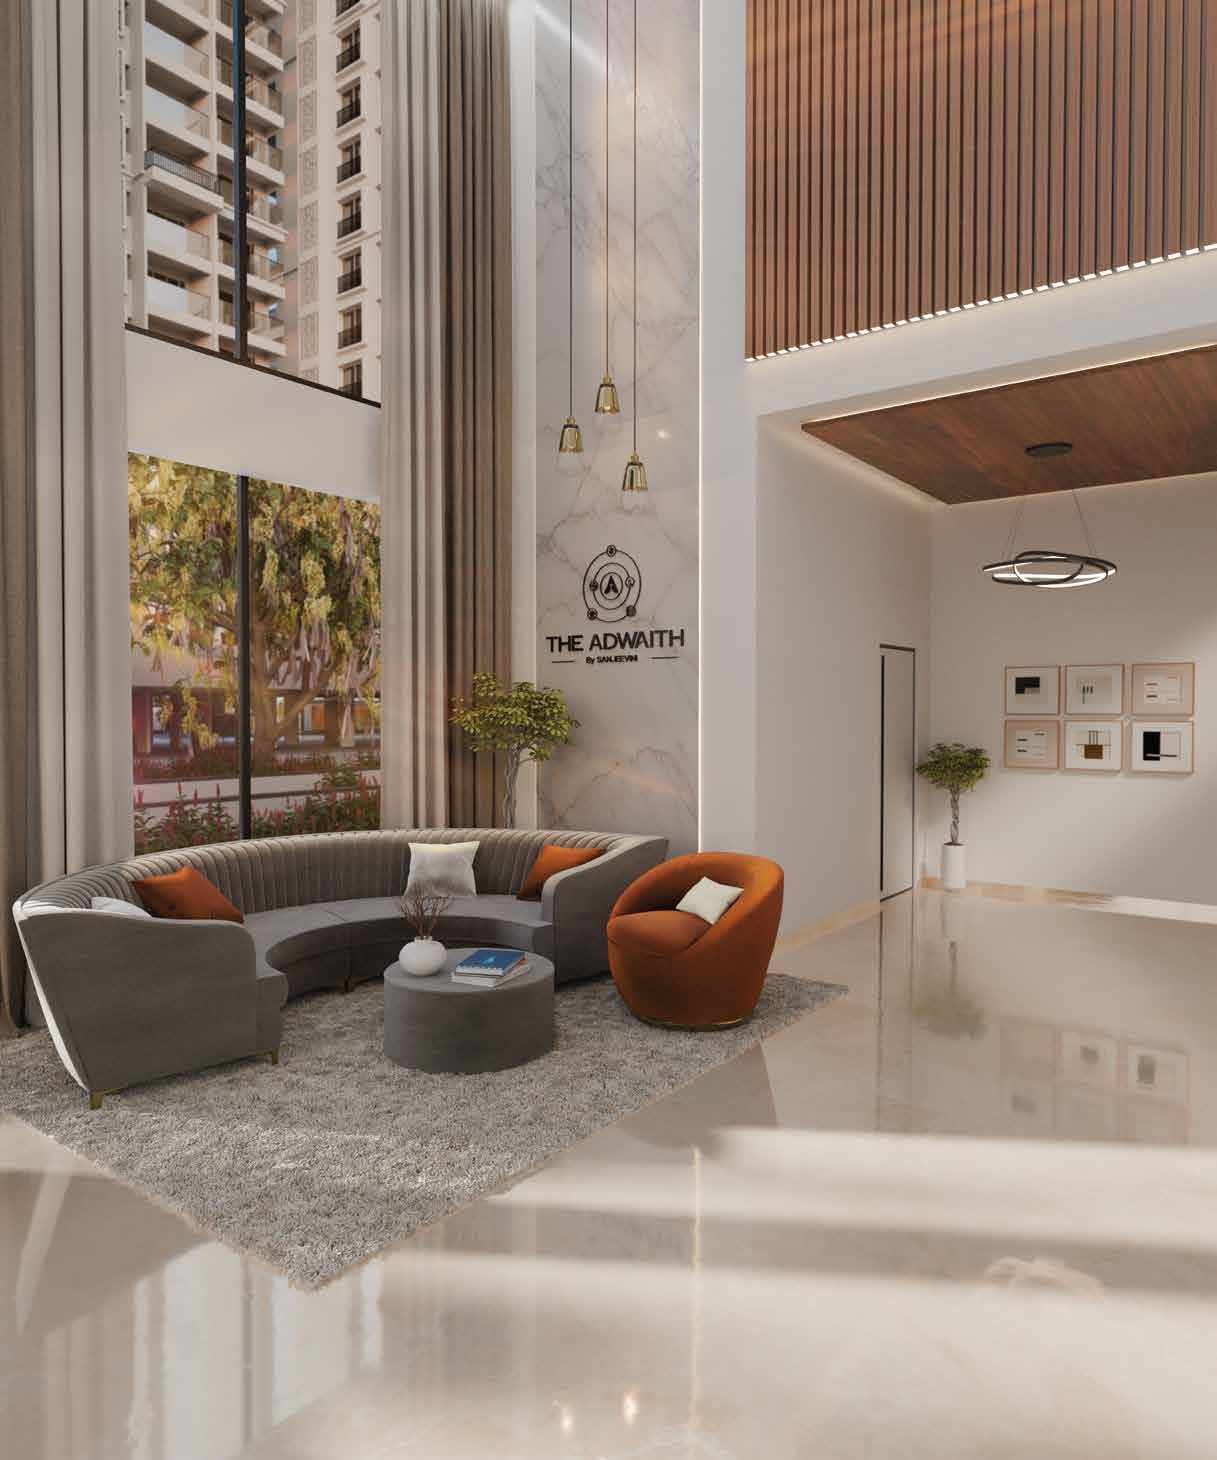
        The double-height lobby
        Arrival

        The gatewayis open.

        Welcome to The Adwaith

        Explore the residences ↓
        The Residence

        Step inside
        the everyday.

        Four rooms, and the life they are drawn around.

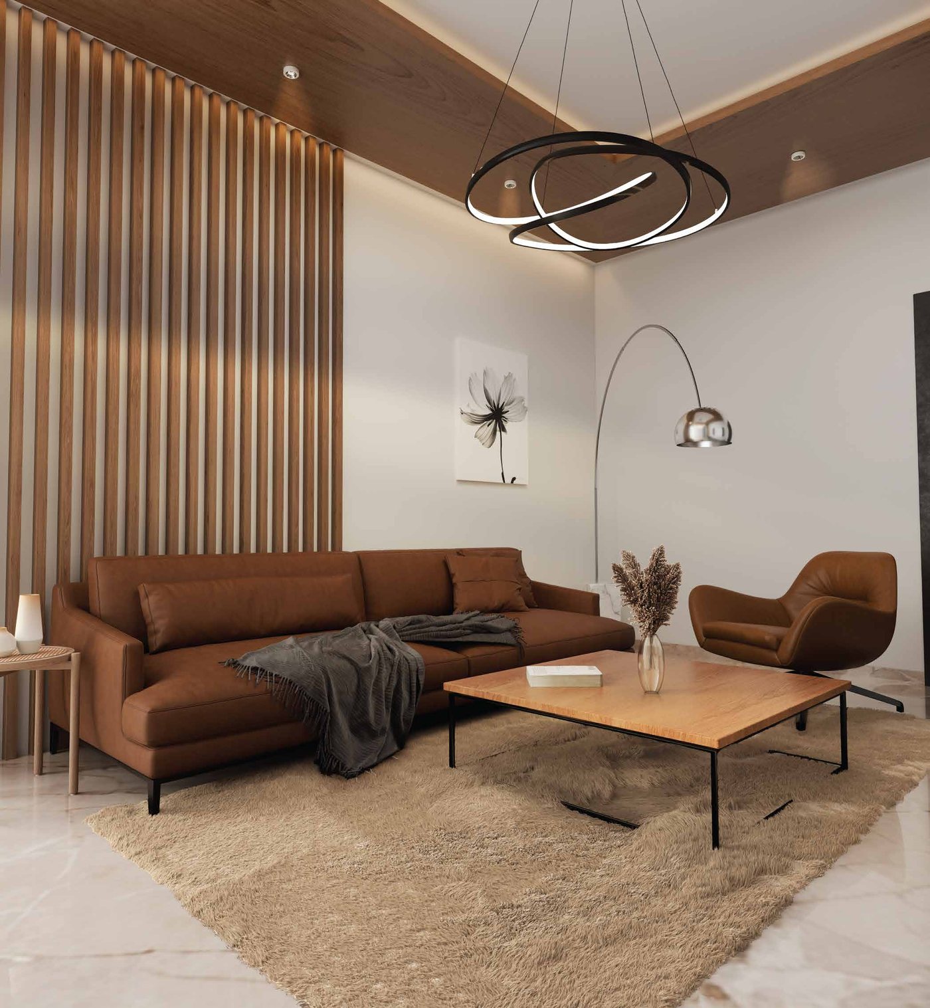
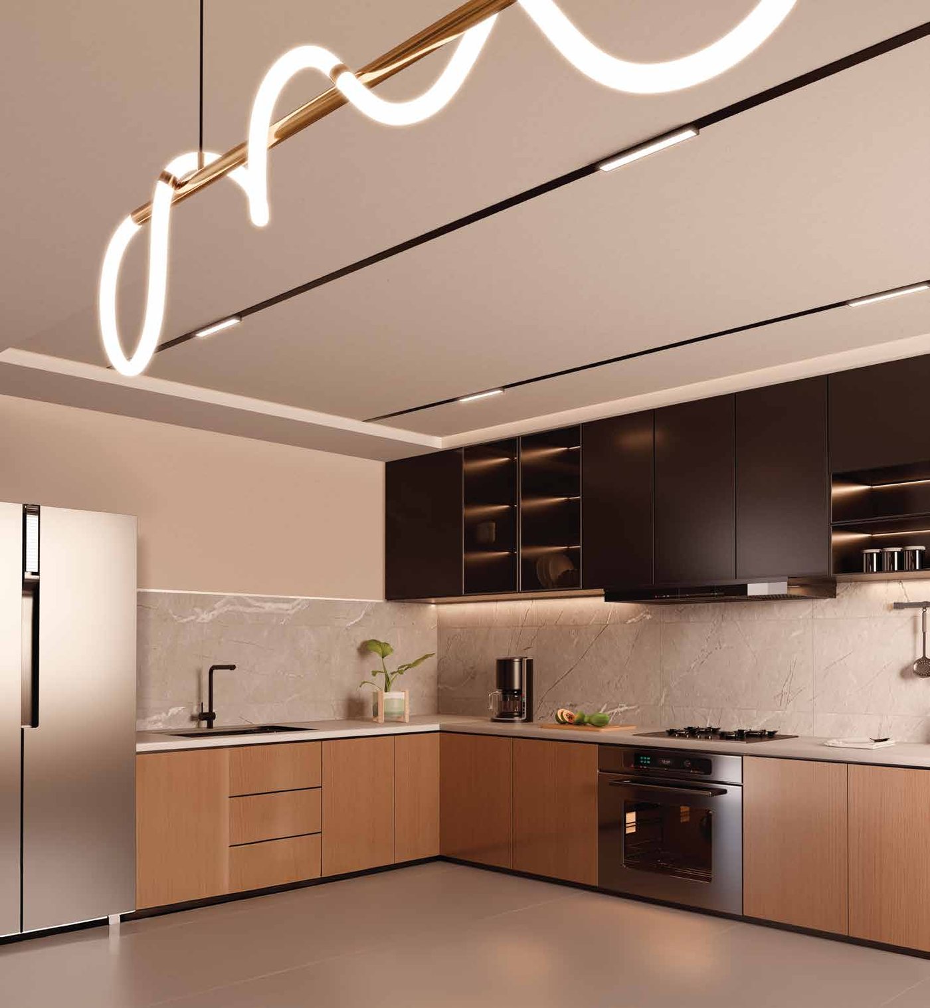
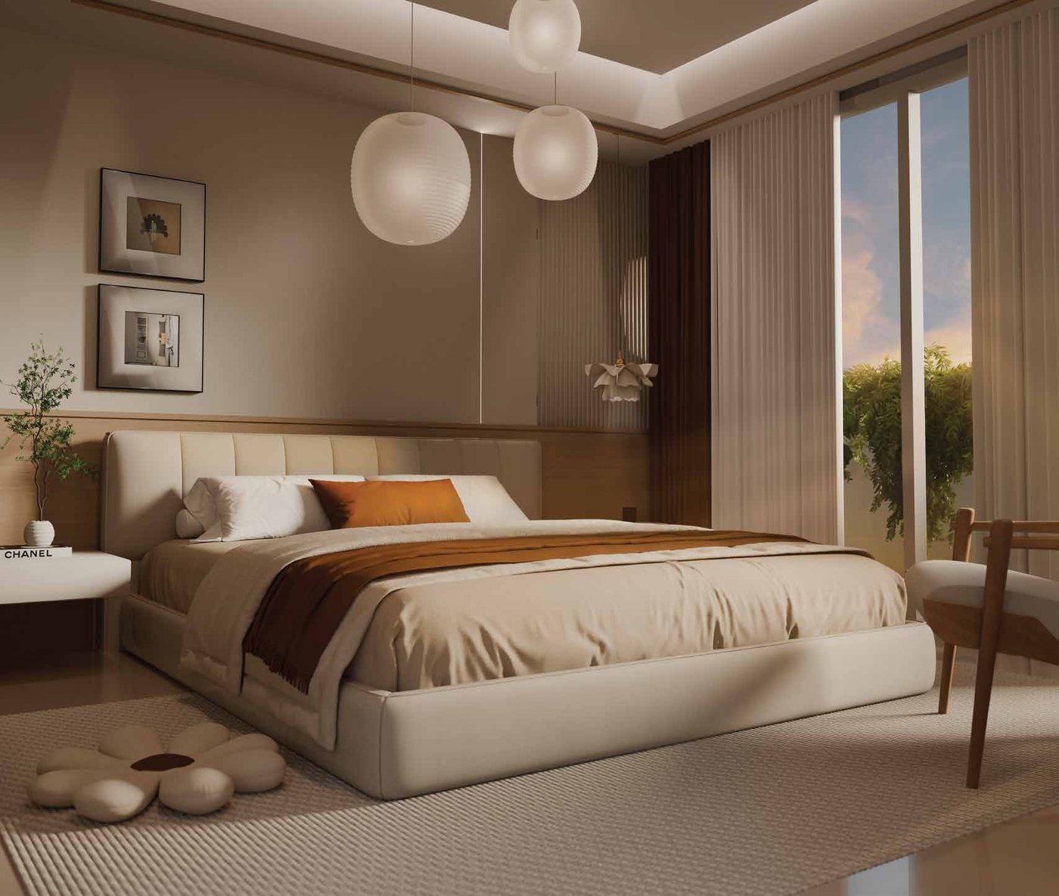
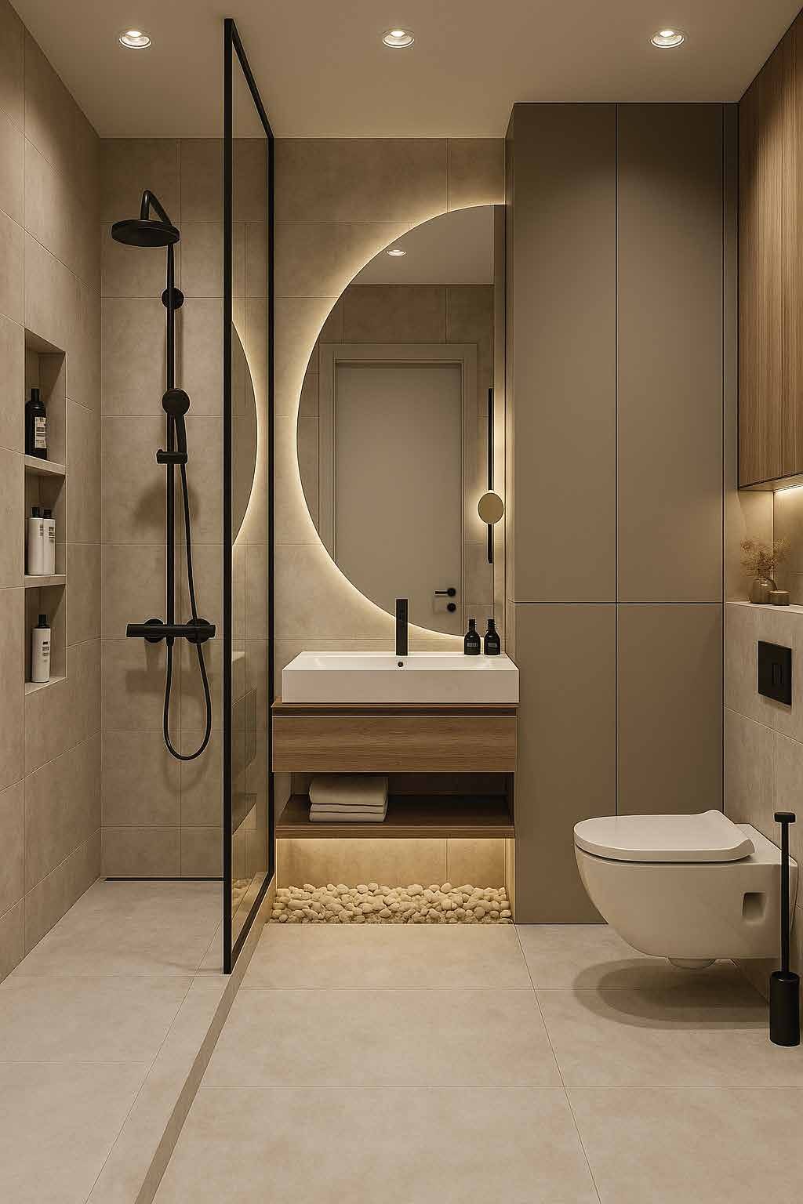
        Sample residence · 3 BHK Luxury · 1,935 sq ft · No common walls
        Select a room
        01Why The Adwaith

        Built to be bought
        with confidence.

        Everything a buyer checks before signing, in one place. The structure, the specification, the paperwork and the price.

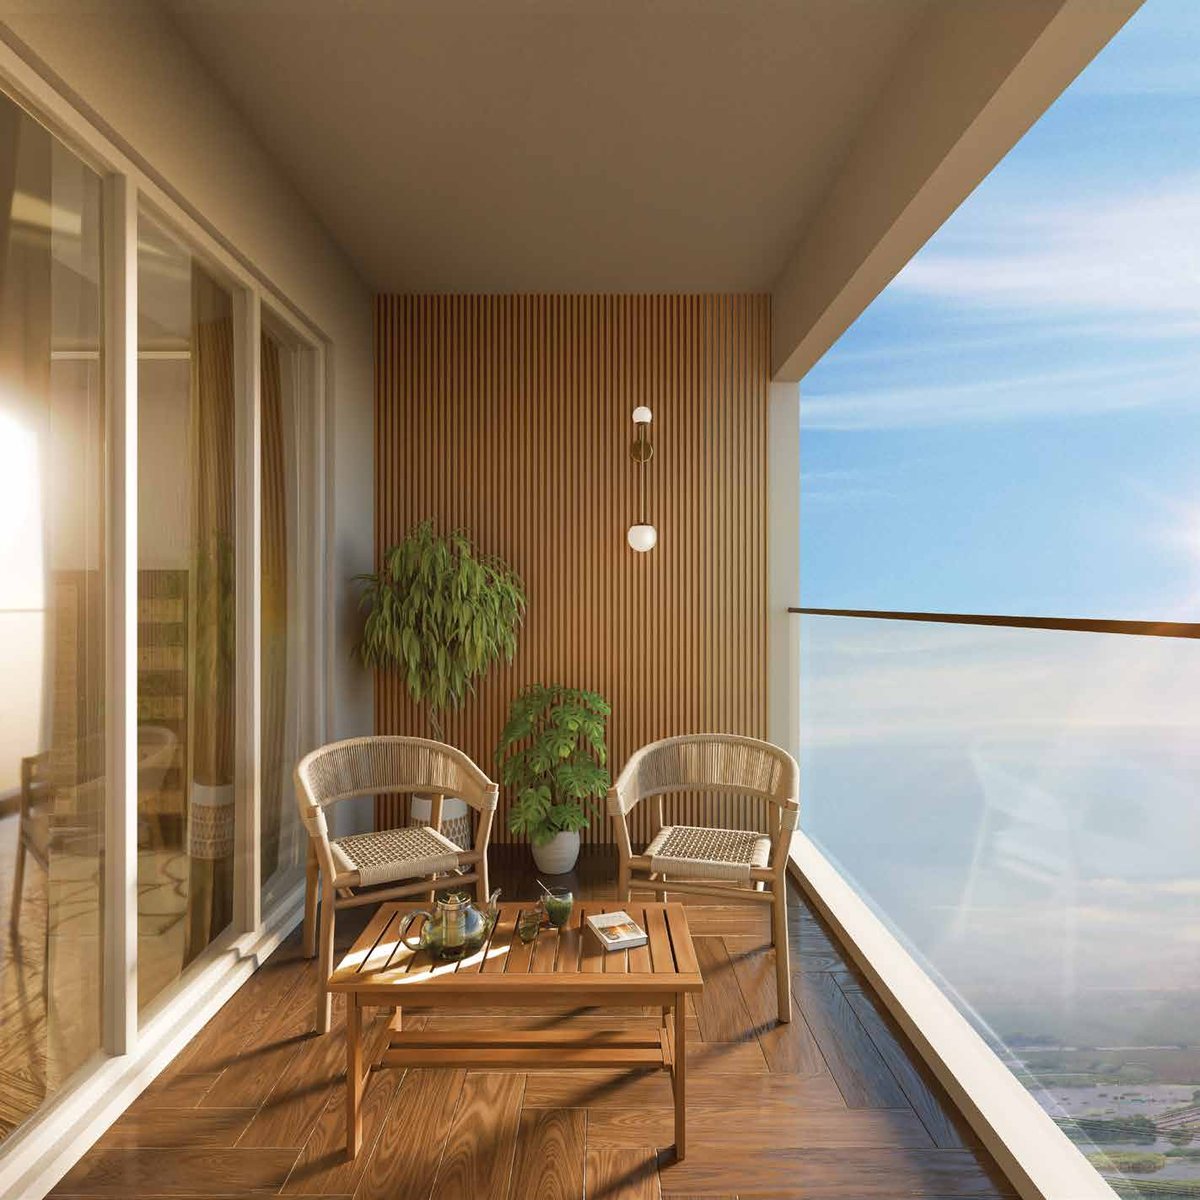
        A sit-out balcony at The Adwaith
        No wall is shared with a neighbour.Aluminium formwork · RCC shear-wall structure · 5 lifts per tower
        • 3.3 mFloor to floor

          Ten feet eight inches of light and air on every one of 23 floors.

        • No common wallsStructure

          Every home is its own box. Quieter, cooler, and yours to renovate.

        • VRV coolingPre-installed

          Air-conditioning fitted before you move in, with partial home automation.

        • IGBC GoldPre-certified

          Rainwater harvesting, sewage treatment and lower running costs.

        • 2Covered car parks

          Two covered parks per home across two basements.

        • 100%Vastu compliant

          East and west facing homes, laid out to the principles buyers ask for.

        Starting price₹2.2 Cr*3 BHK Smart · 1,545 sq ft
        RERARegisteredPRM/KA/RERA/1251/446/PR/140825/007996
        CompletionDec 2028RERA completion date
        RecognitionTimes Business Awards 2026Excellence in high-rise project

        *Indicative starting price as published by the developer. Final pricing, payment plan and home-loan assistance on enquiry.

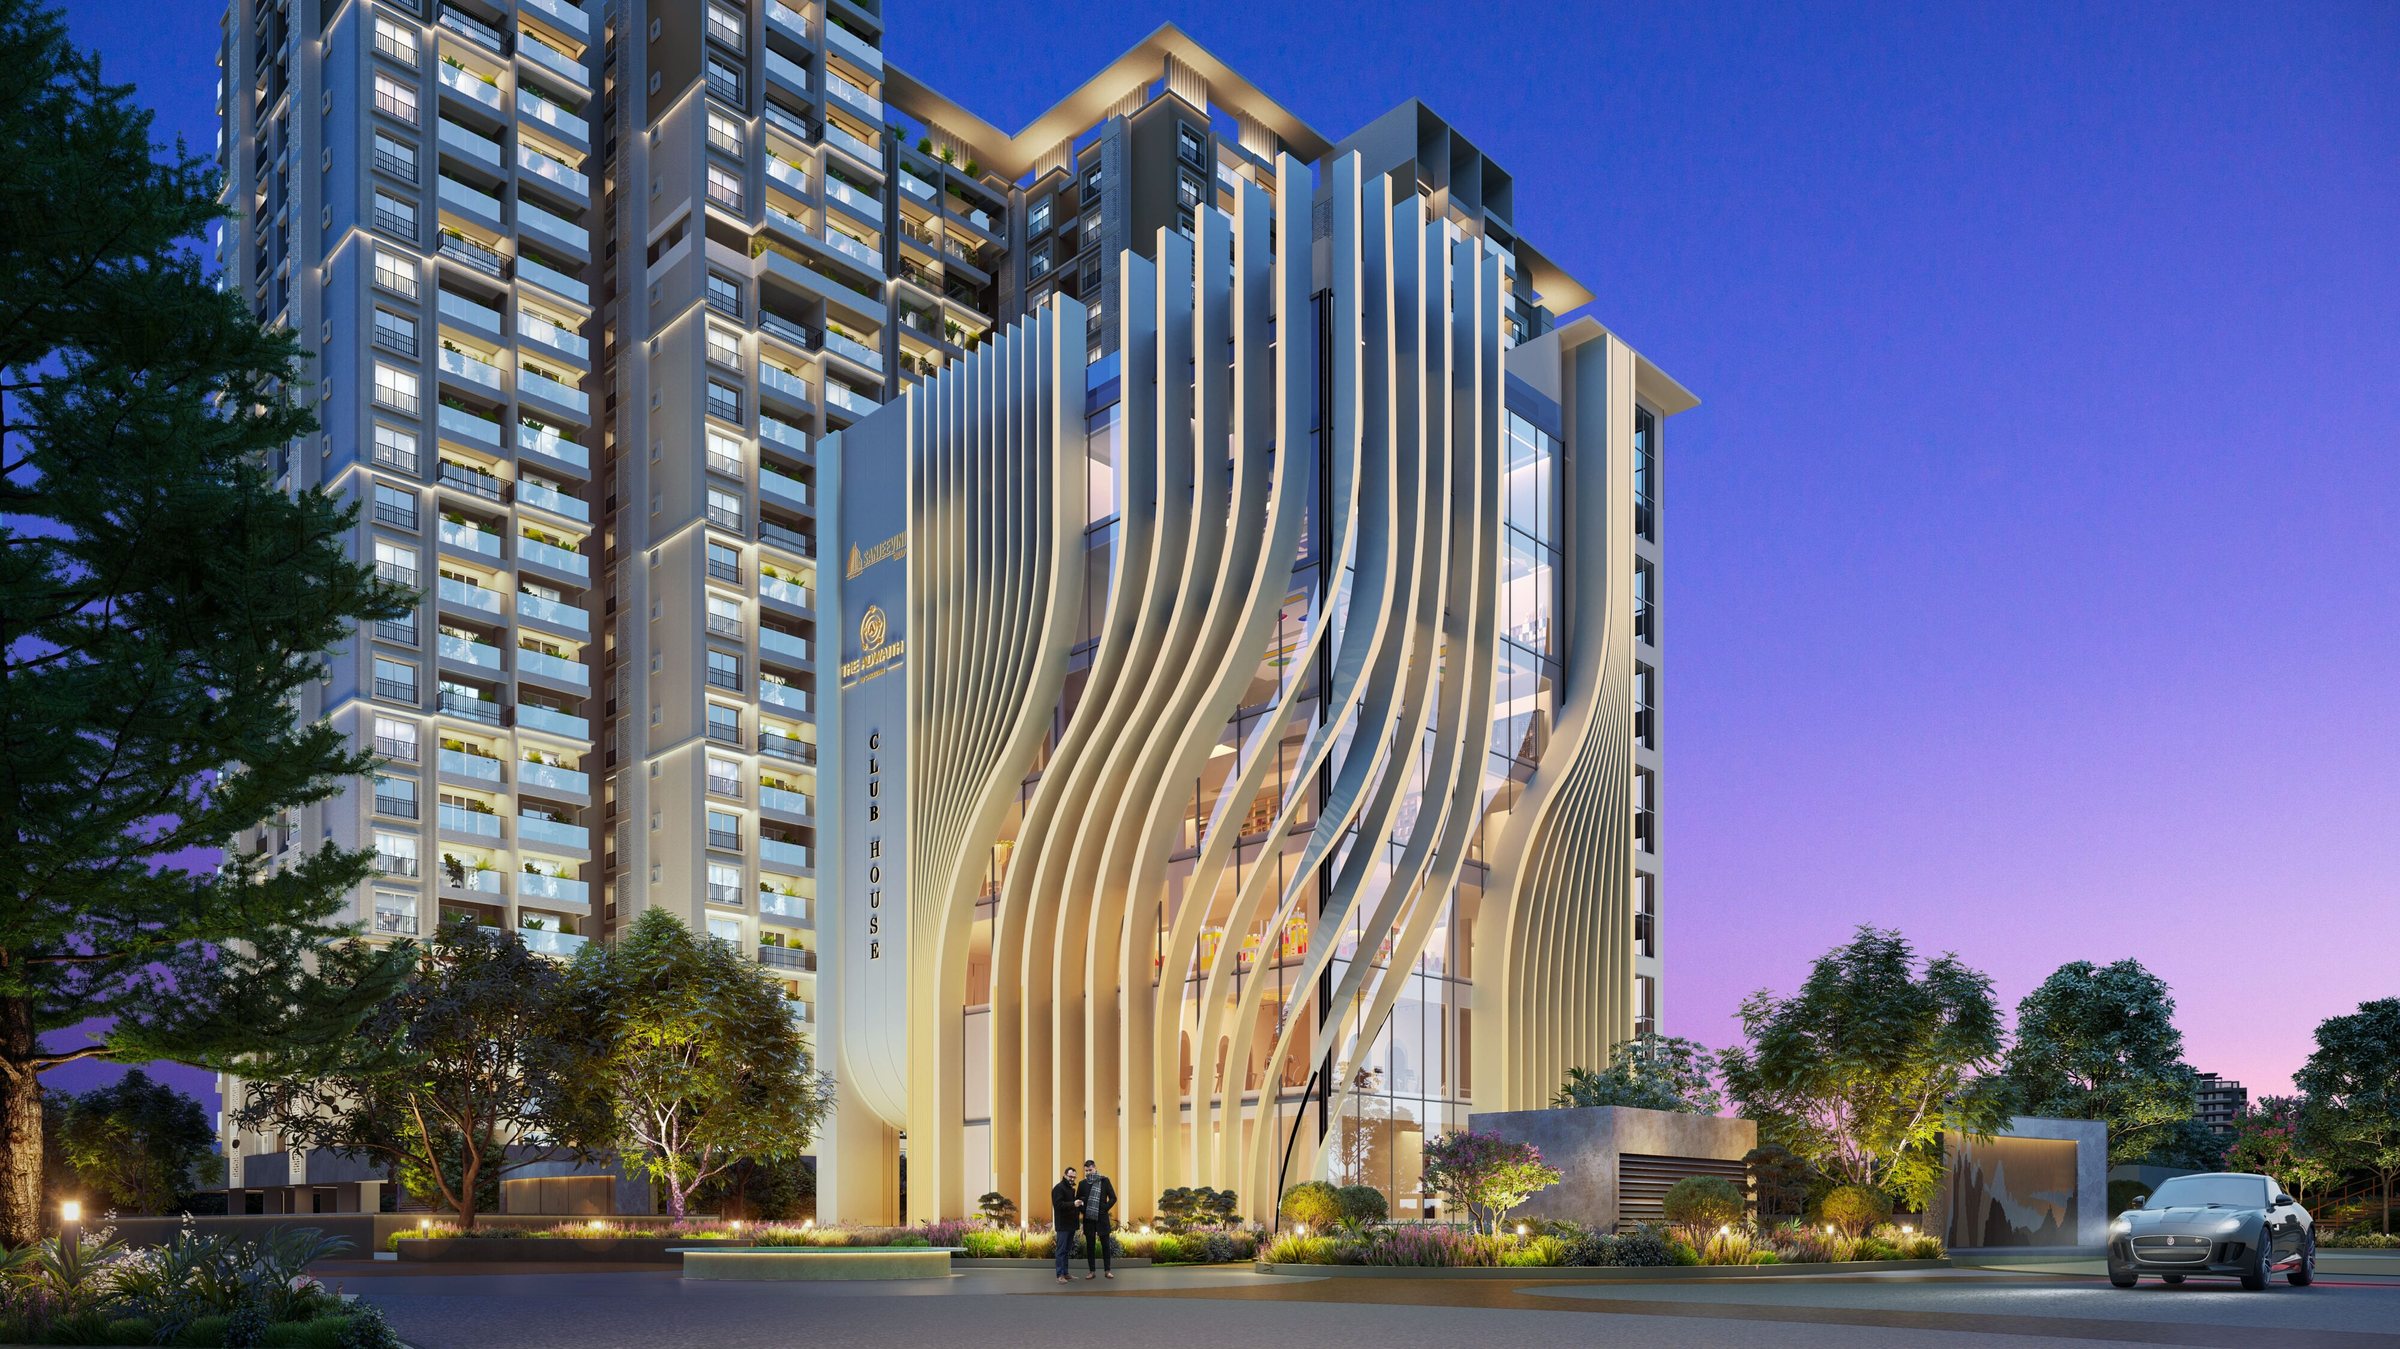
        02The clubhouse · 45,000 sq ft · G+6
        Seven floors of the everyday

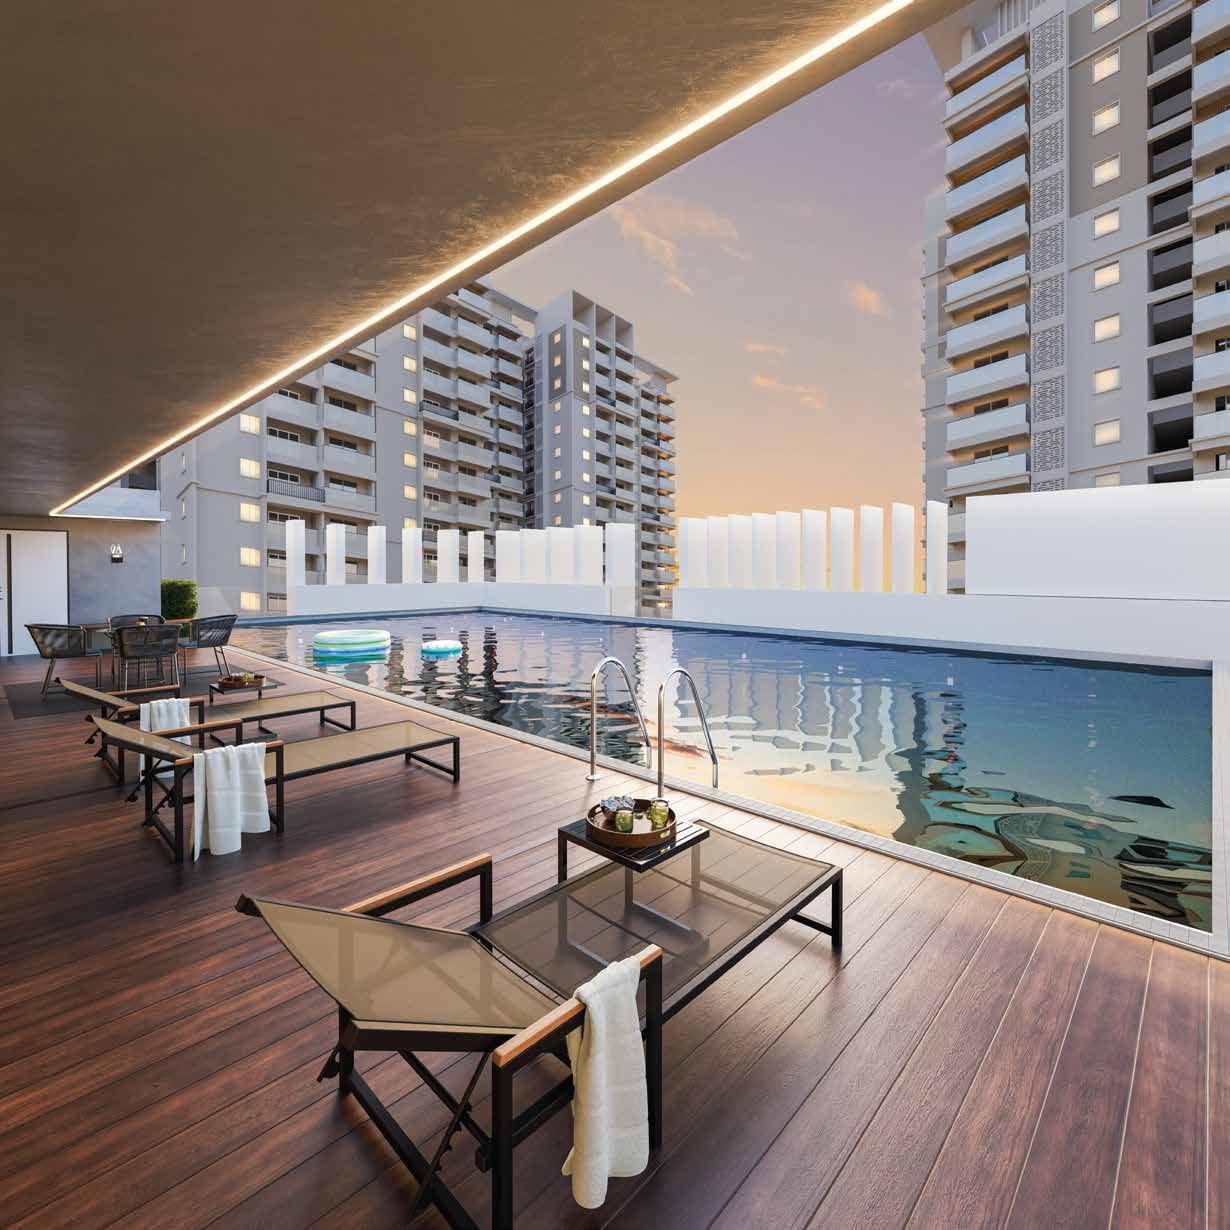
        TerraceInfinity pool and sun deck

        A heated pool at ground level, an infinity pool on the roof, and a toddlers' pool beside it.

        01 / 08
        1. TerraceInfinity pool · Sun deck · Toddlers' pool
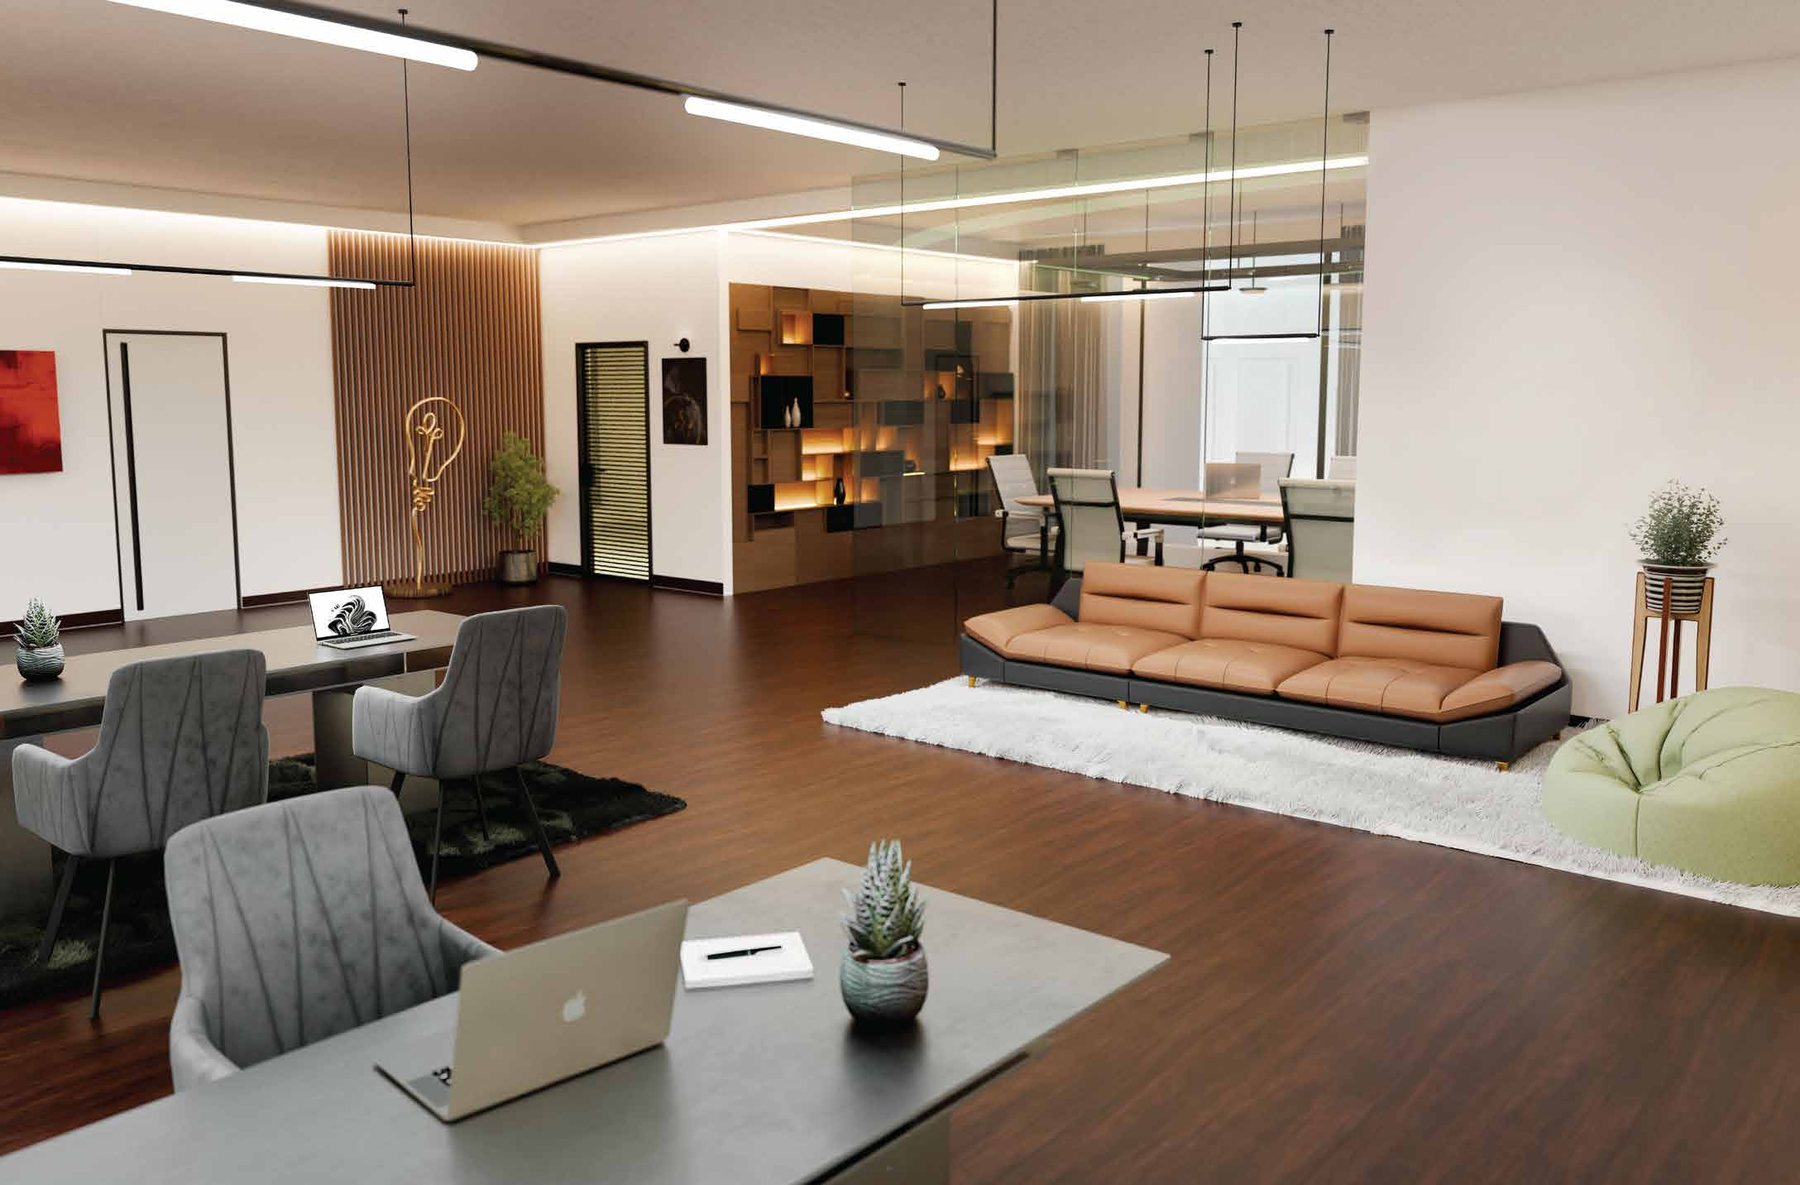
        2. Level 6Co-working · Business centre · Guest rooms · Salon and spa
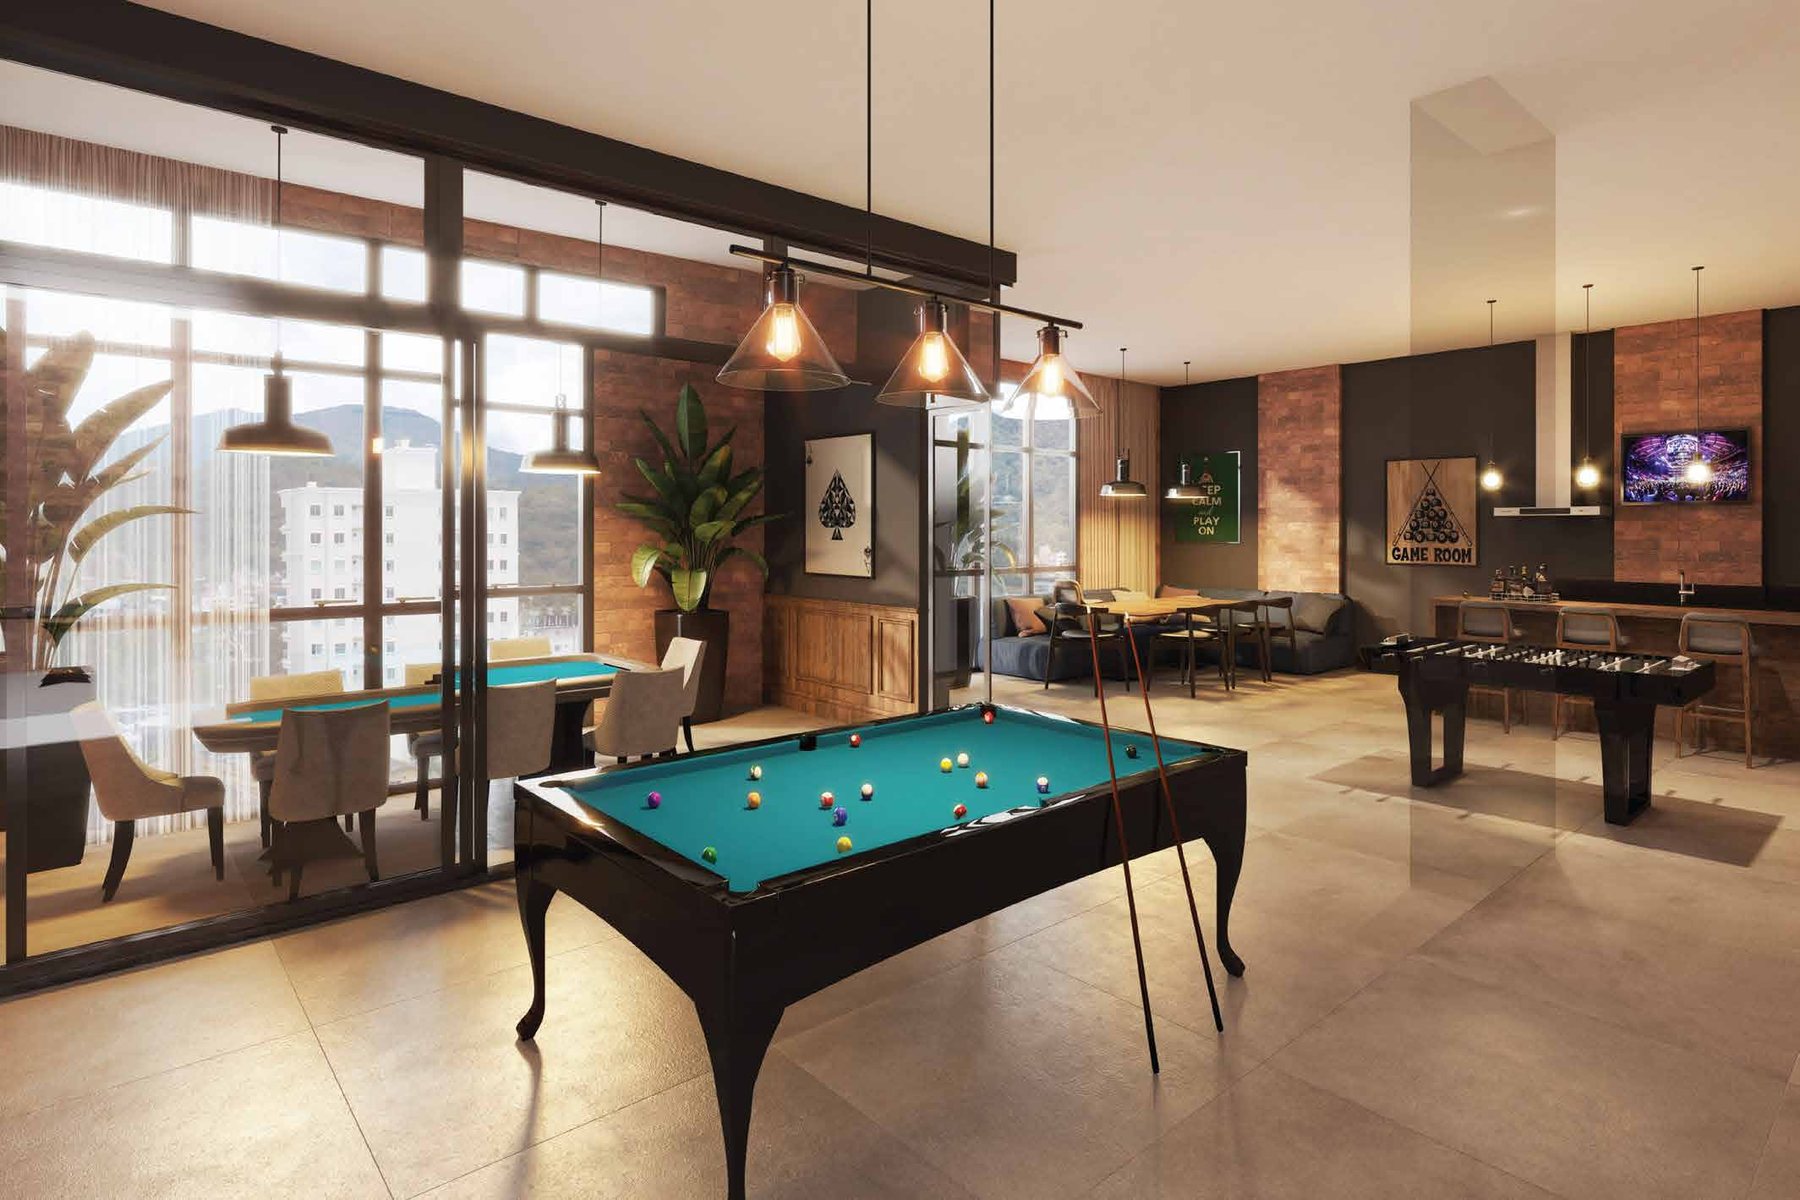
        3. Level 5Party hall · Billiards · Table tennis · Card lounge
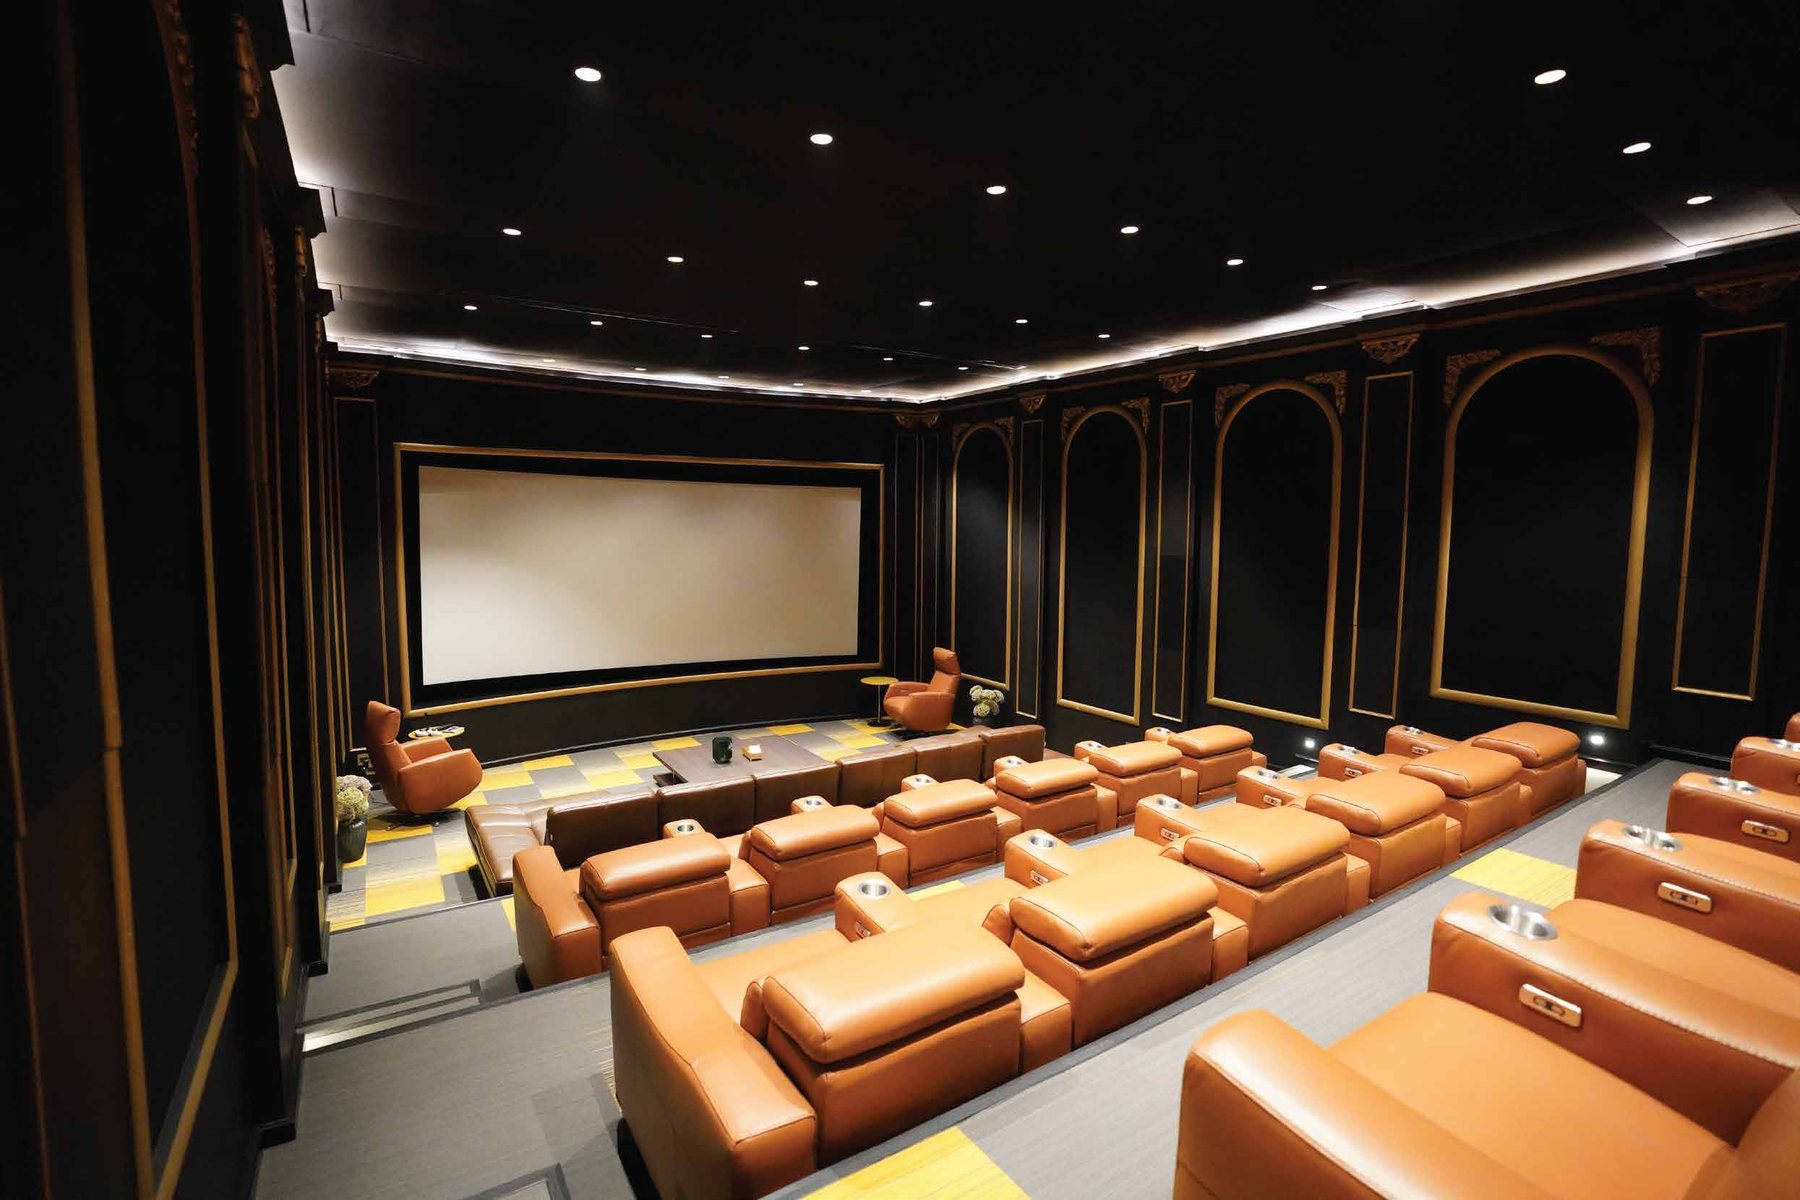
        4. Level 4Theatre I · Theatre II
        5. Level 3Banquet hall · Private dining
        6. Level 2Gymnasium · Yoga room · Salt room · Sauna · Steam
        7. Level 1Creche · Supermarket · Cafeteria
        8. GroundHeated pool · Kids' pool · Pharmacy and first aid
        Outdoors, 30 more
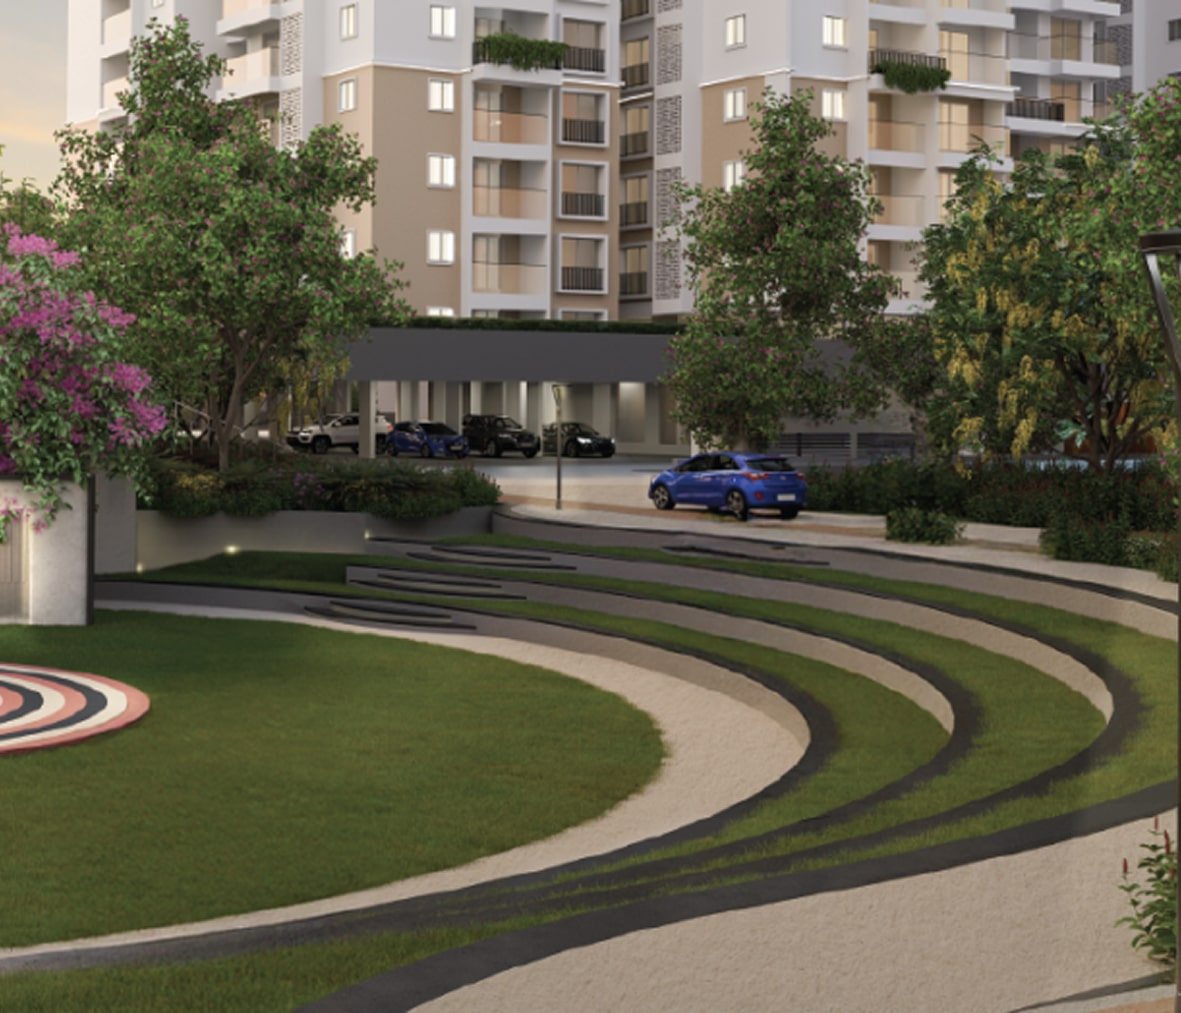
        Cycle trackJogging trackOutdoor gymCricket nets ×2Tennis and basketballPickleballBadmintonVolleyballSkating rinkAmphitheatreParty lawnMiyawaki forest trailLily pondMeditation pavilionPet parkKids' play, 5 to 12Tot lotPutt-putt golfFire pitSwings park
        03Move freely, live fully
        01 04

        A slower
        kind of
        everyday.

        Thirty outdoor amenities across eight acres, designed for all ages. Movement, stillness, and everything that makes a day your own.

        Scroll to explore →
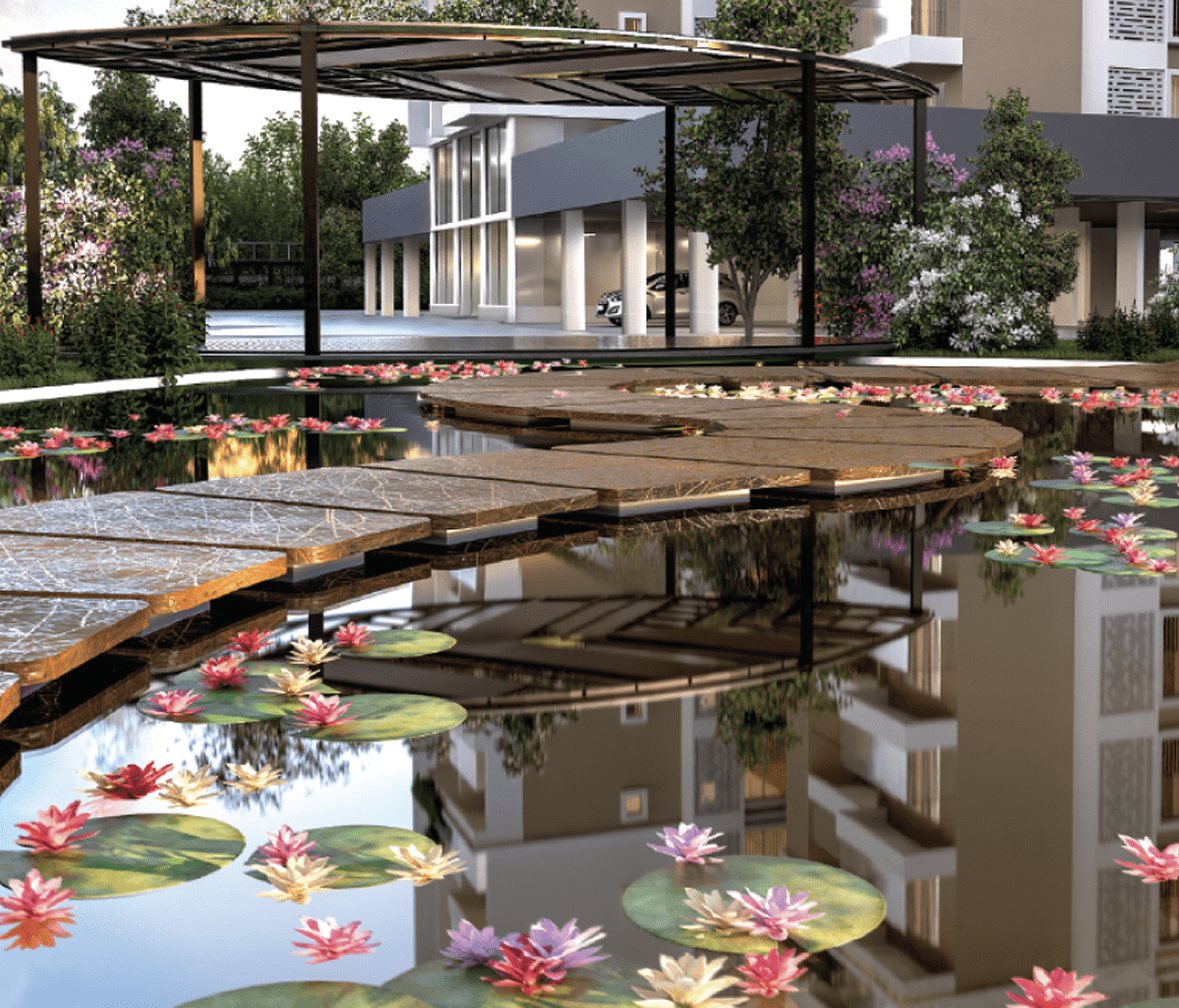
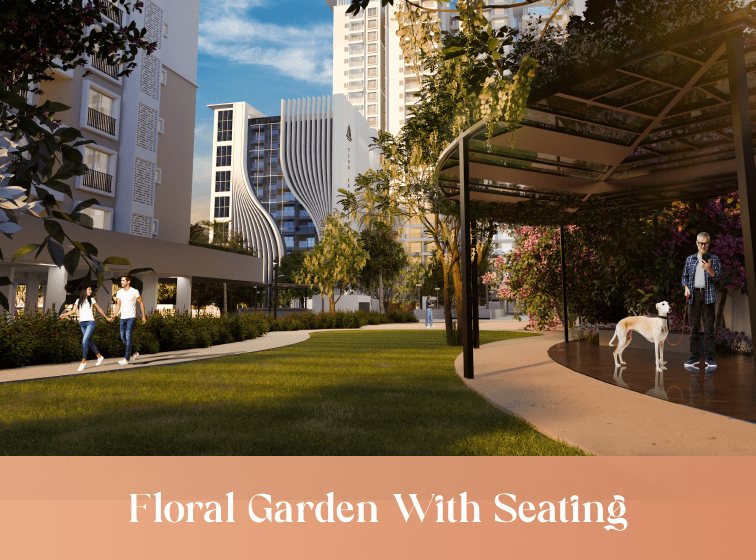
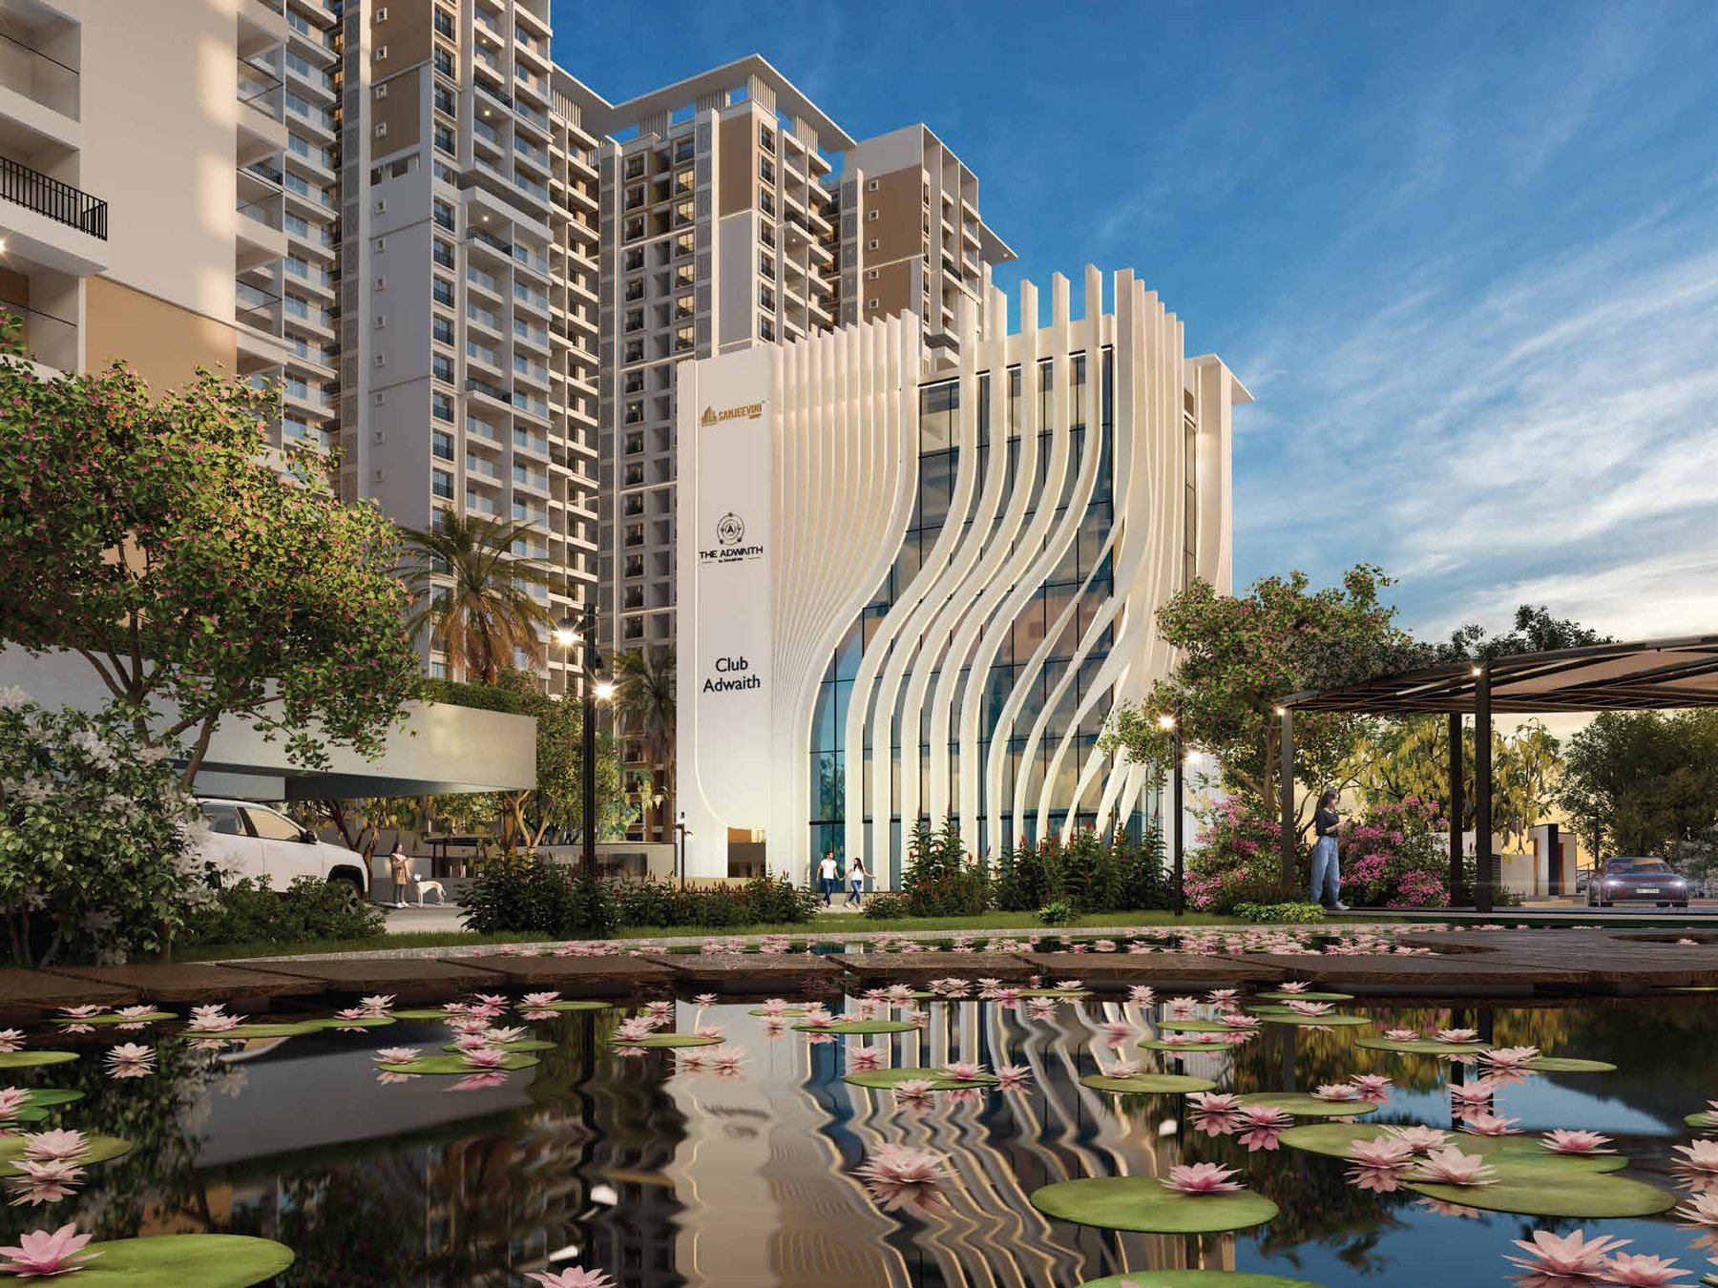
        The lily pond
        The lily pond · Pergola with seating
        04Move freely, live fully
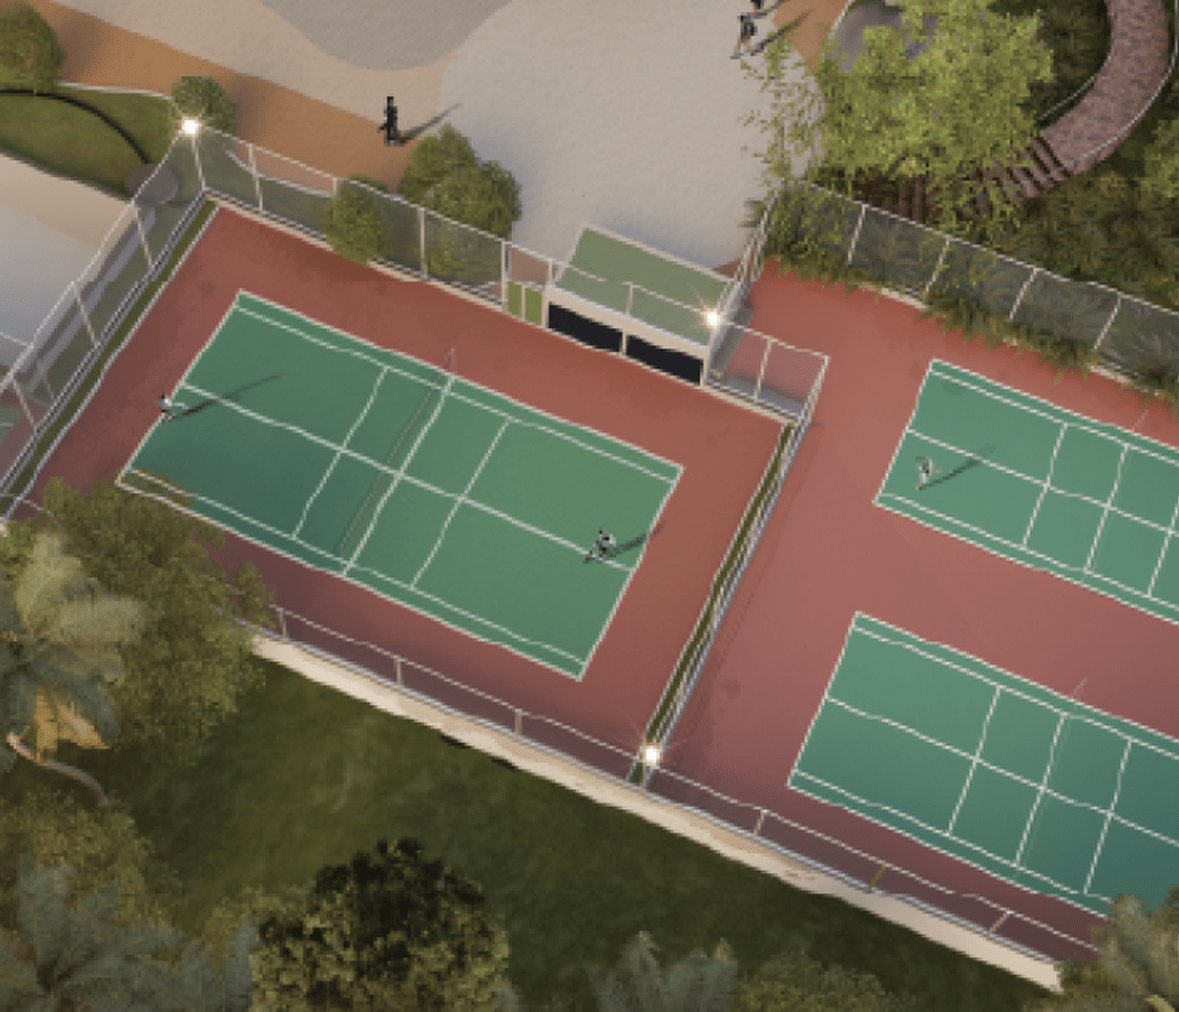
        The sports courts

        Roomto move.

        Make time for your own momentum.

        Courts, cycle track and jogging loop
        05Move freely, live fully
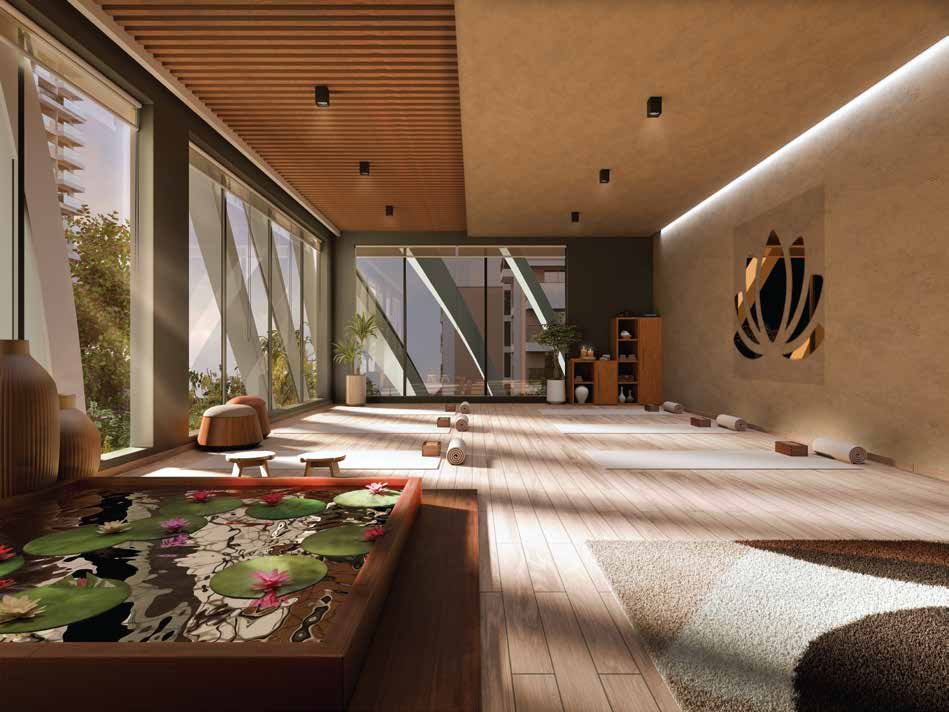
        The yoga room
        The wellness floorWarmth. Quiet.
        A welcome pause.
        Salt room, sauna, steam and yoga
        Chapter 05 of 10
        The wellness collection

        Simply be.

        02 / Meditation pavilion

        Leave the hurry at the gate.

        06By the water
        The infinity pool

        Nothing to do.Everything to feel.

        Infinity pool and sun deck · Clubhouse terrace
        The pool
        1. 01The art of pause
        2. 02Room to move
        3. 03Simply be
        4. 04The pool
        07Space to gather

        Above theeveryday

        The clubhouse at dusk

        Six floors for friends.
        An evening that lingers.

        Space to gather · The clubhouse
        01Space to growScroll on
        08The feeling of home
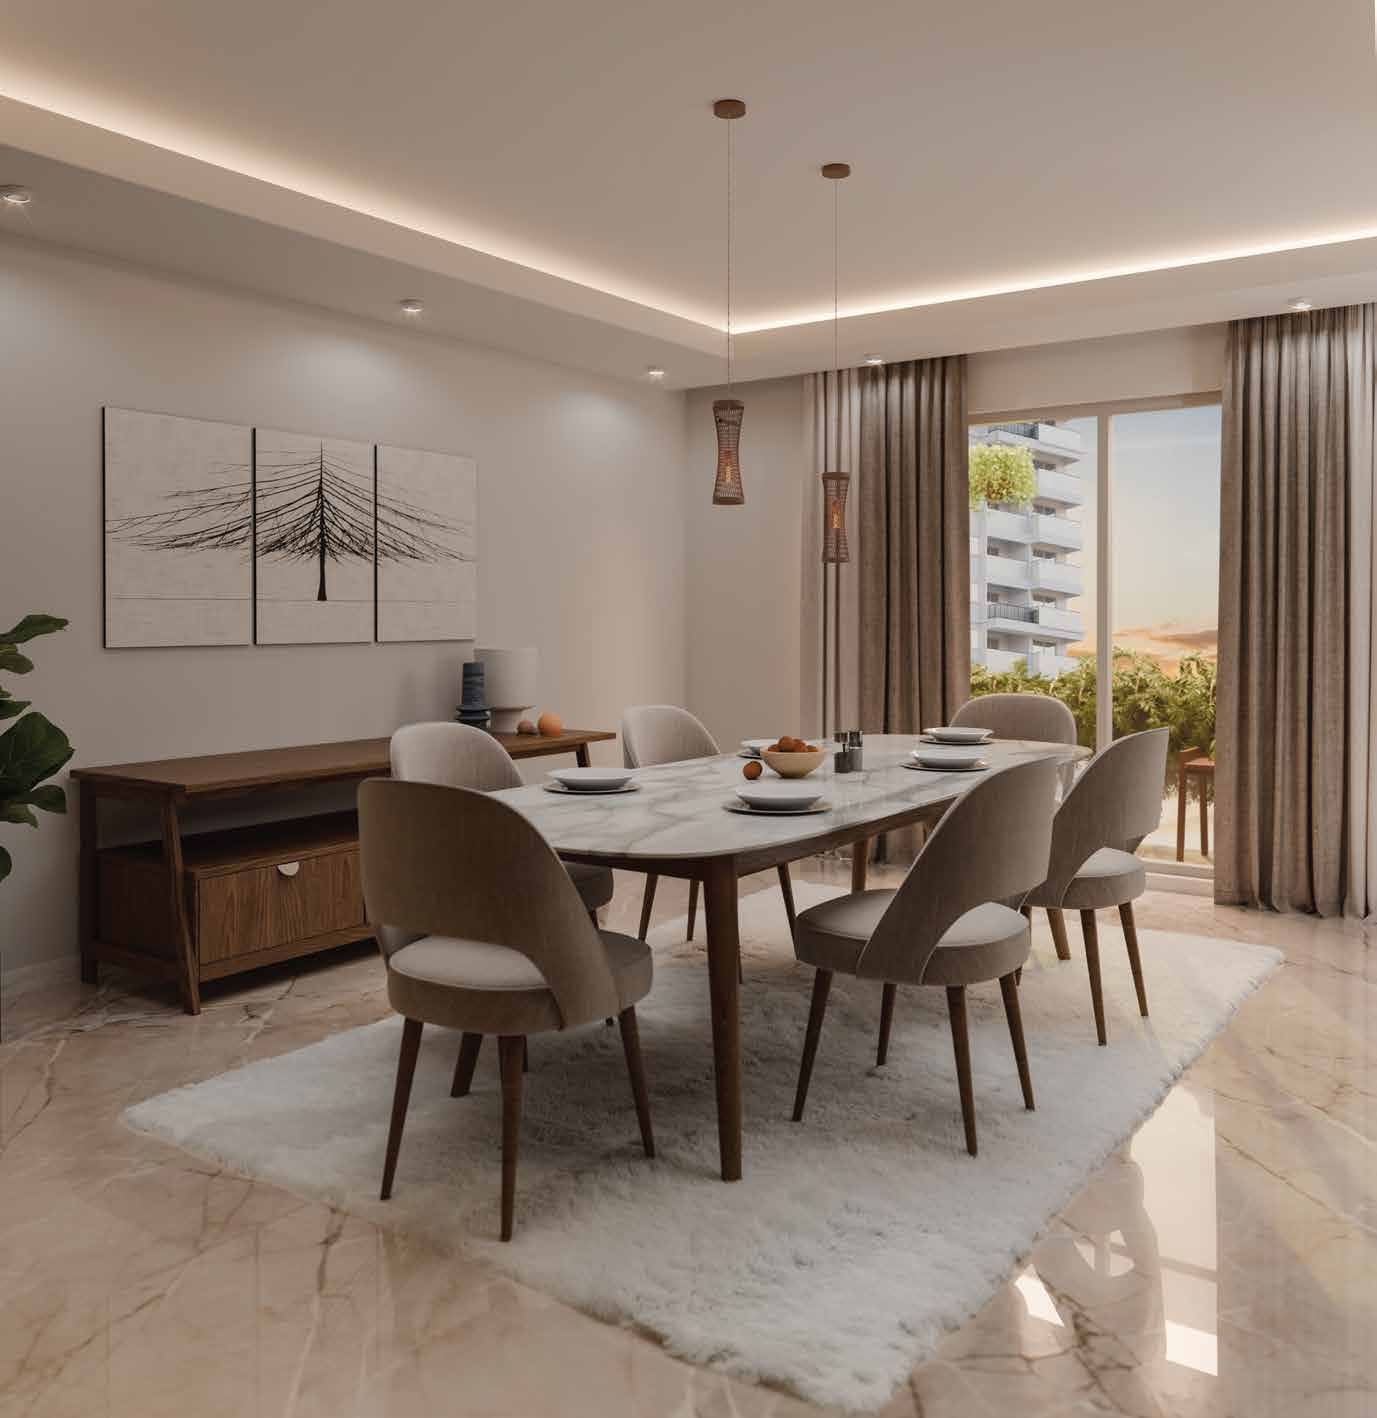
        Dining at The Adwaith

        The luxury ofcoming home.

        Residential bliss

        Natural light.
        Thoughtful spaces.
        Room for everyone.

        09Around the corner

        A connected community.
        A place to call your own.

        Forty-five metres from CDP Road. Bellandur in ten minutes, Whitefield in twenty. Close to everything, quiet at home.

        Around the corner

        Everythingwithin reach.

        Distances as published in the project brochure. Map: Esri, HERE, Garmin, © OpenStreetMap contributors.

        10The Adwaith
        The Adwaith

        Make room for
        a different rhythm.

        Back to the towers ↑
        Sanjeevini
        Group · Since 2010
        Crafting spaces · Creating legacies
        Times Business Awards 2026 · Excellence in High-Rise Project
        The walkthrough

        Walk through
        every home.

        Three guided tours, narrated on screen, from the plan to the last tile. Press play, or pick a home below.

        03 Bedroom
        floor layout
        Adwaithby Sanjeevini
        Welcome to this spacious three-bedroom residence
        0:00 / 1:24
        Now playingThe 3 BHK Luxury
        Play the tour
        02 / 03 · 1:24

        The plan, three bedrooms, the sit-out.

        1. ▶
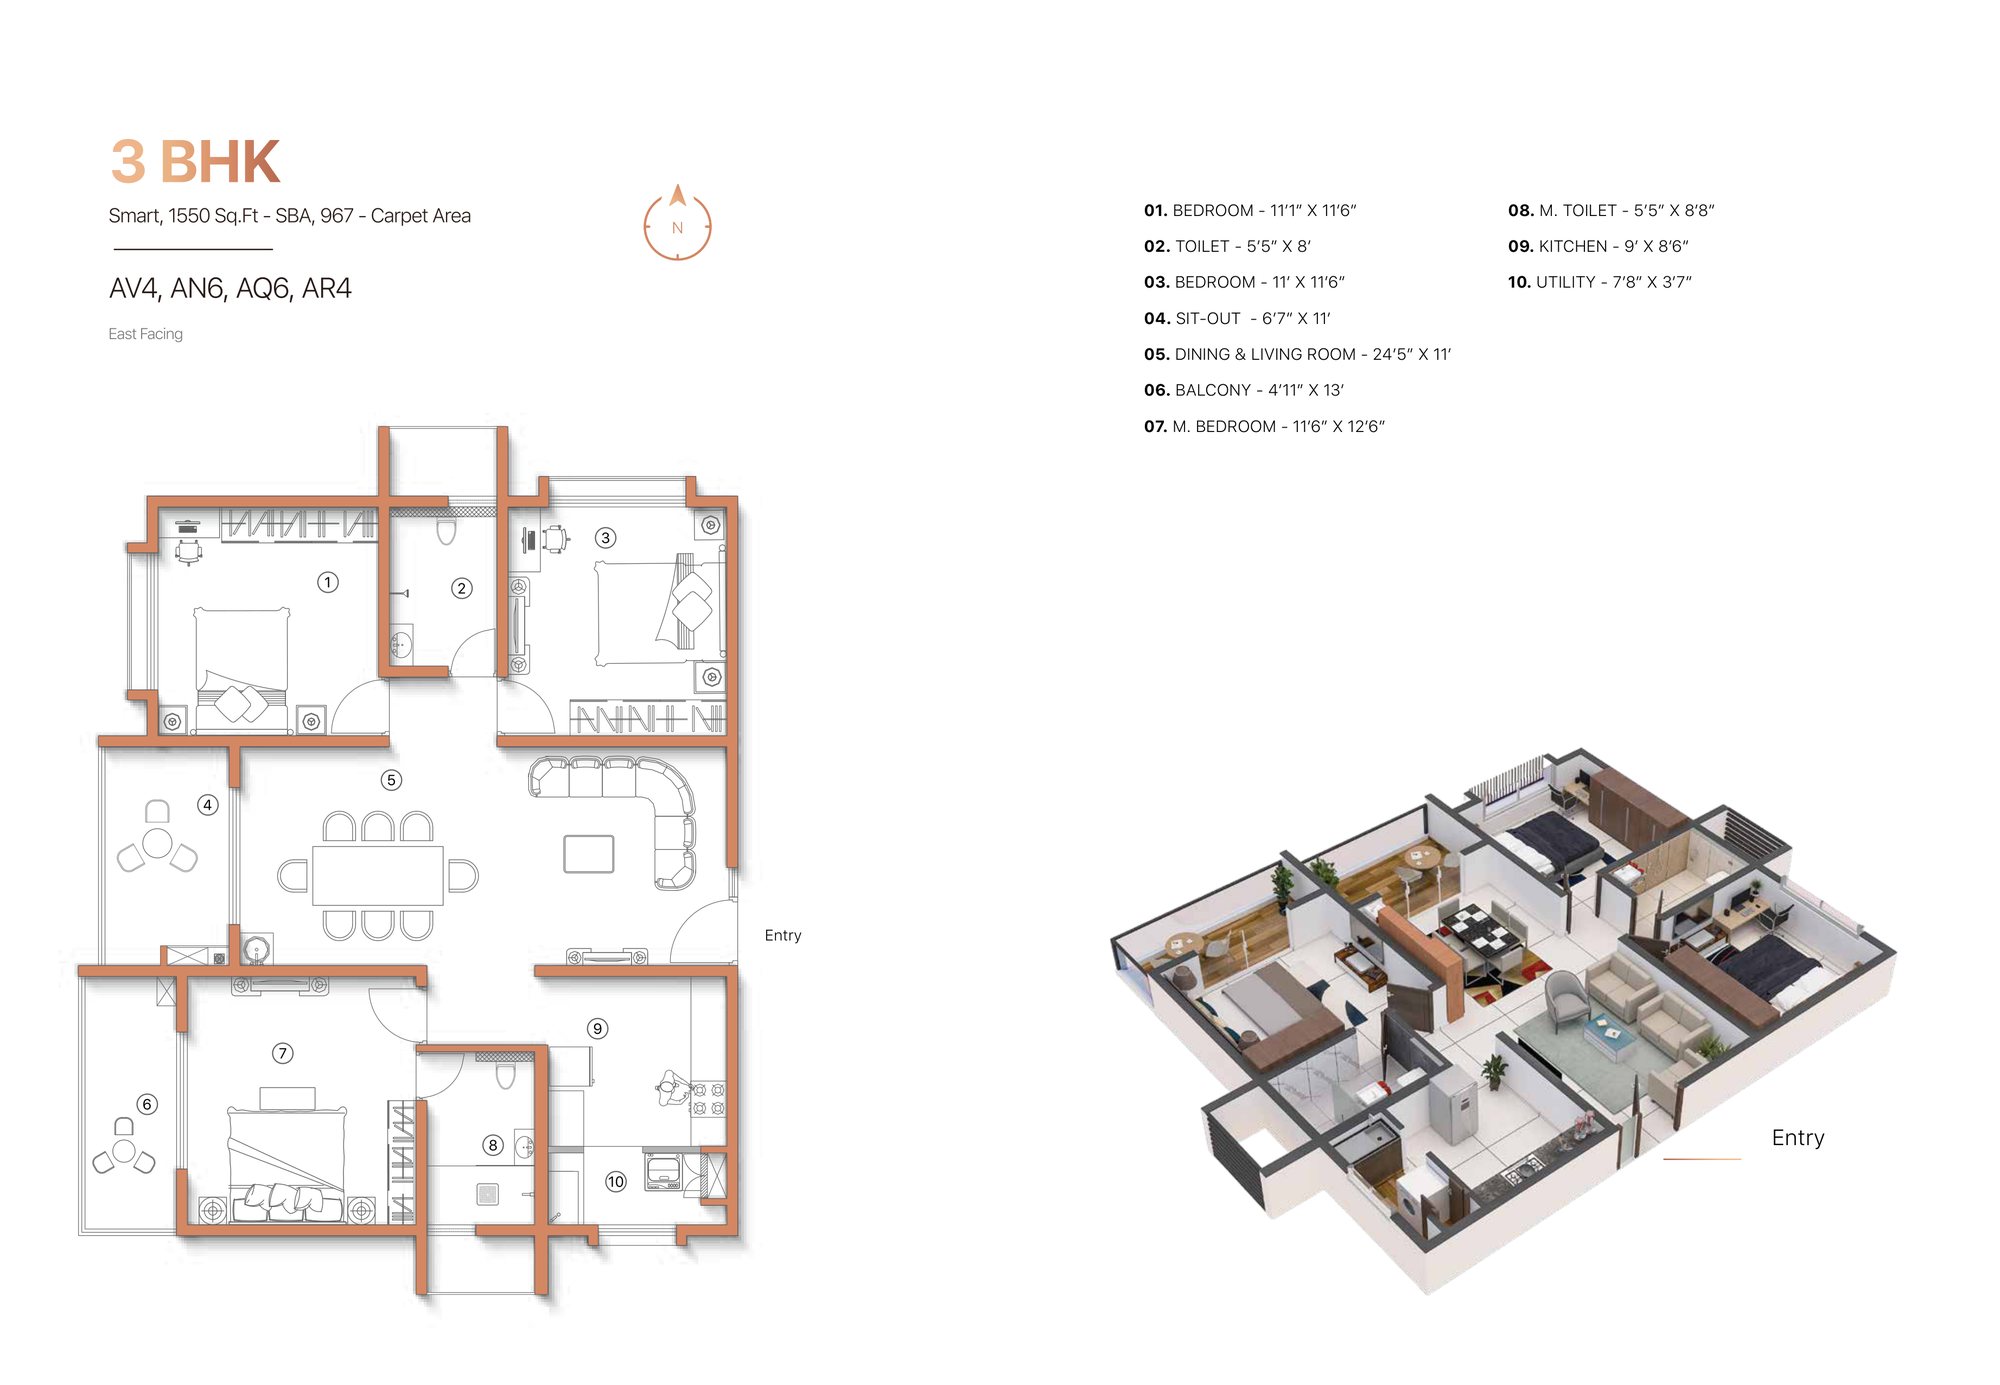
          01 · 0:58The 3 BHK Smart1,545 to 1,550 sq ft. Three bedrooms, two baths, a sit-out.
        2. ▶
          02 · 1:24The 3 BHK Luxury1,930 to 1,950 sq ft. Three bedrooms, three baths, a walk-in wardrobe.
        3. ▶
          03 · 2:06The 4 BHK Luxury2,555 sq ft. Four bedrooms, a home theatre, a powder room.
        Prefer to see it in person?

        The sales gallery is open every day, 10 am to 7 pm.