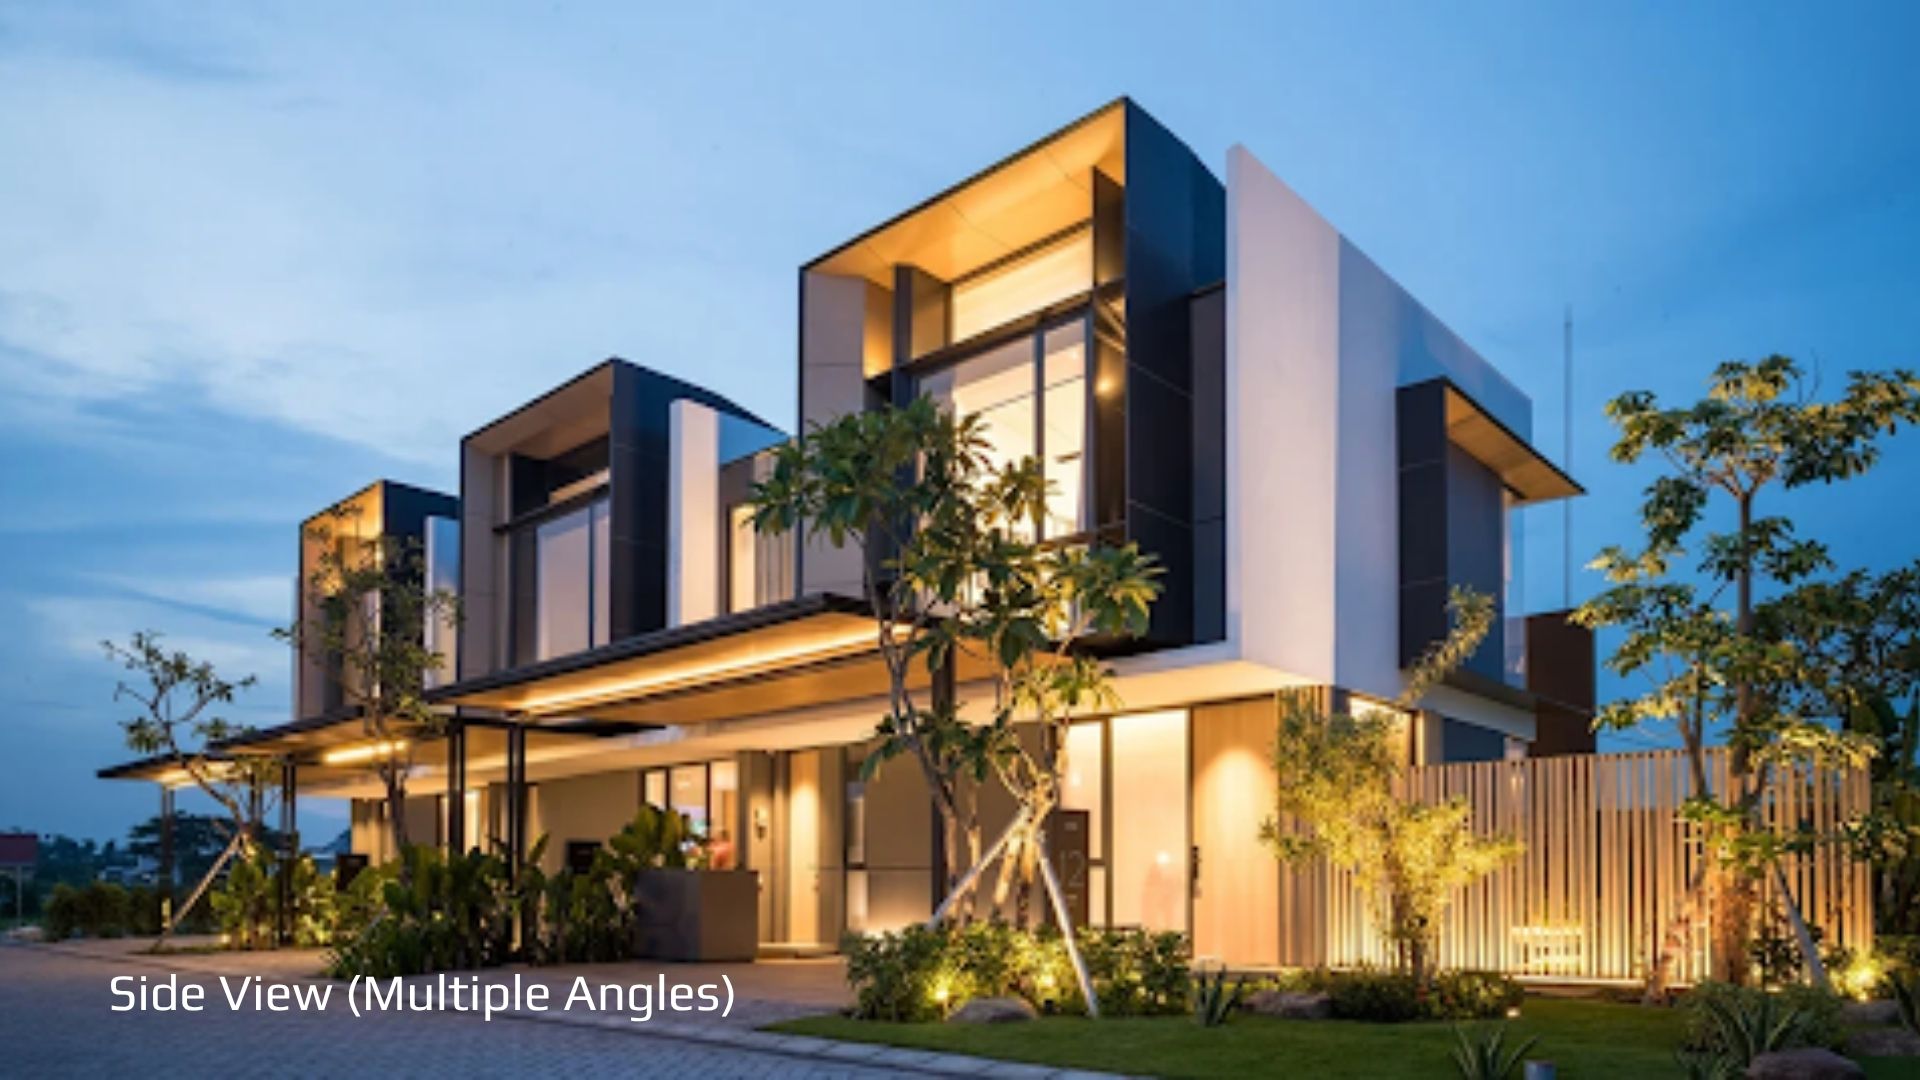
Hello
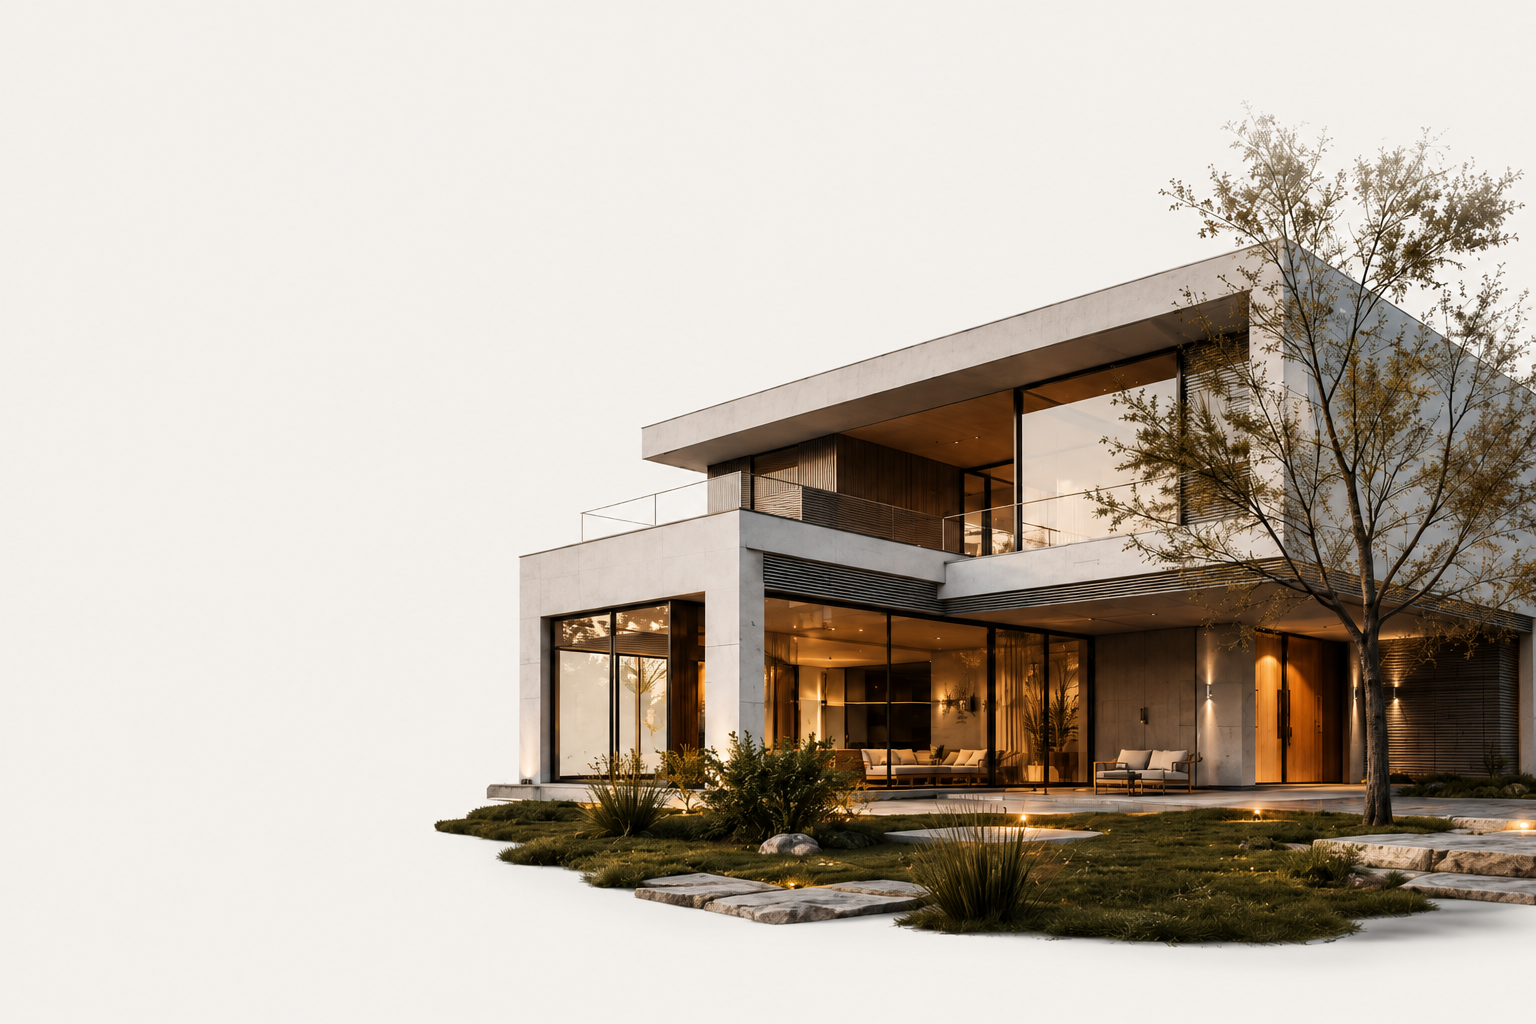
SOHUM AI ARCHITECTURAL VISUALIZATION STUDIO
Show the vision and close the sale.
We help architects, builders and design brands turn floor plans, models and references into cinematic visualizations that move clients from interest to yes.
GET A FREE RENDERED VIEW →Transforming
Cinematic
Architecture
Visual
Into
Narratives
Featured Visualization Projects / Updated 2026
Explore a selection of projects where design meets realism. We transform concepts, models and ideas into cinematic visual experiences.
Explore All Projects →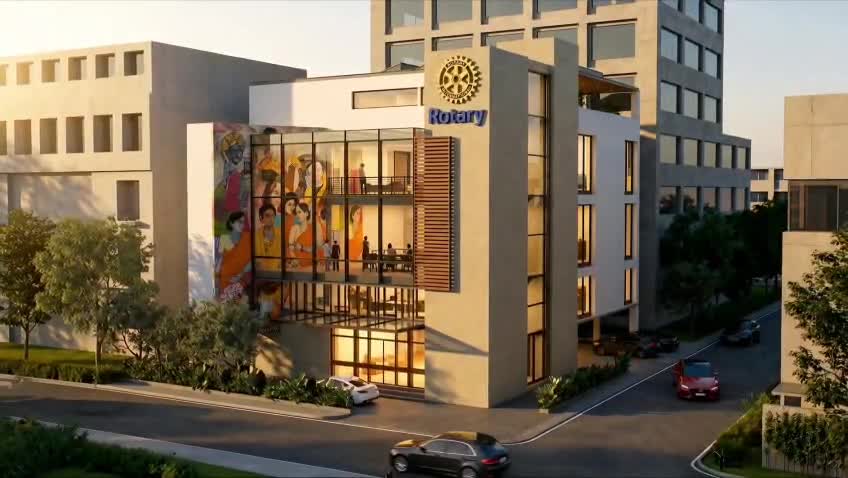
Cinematic Visualization
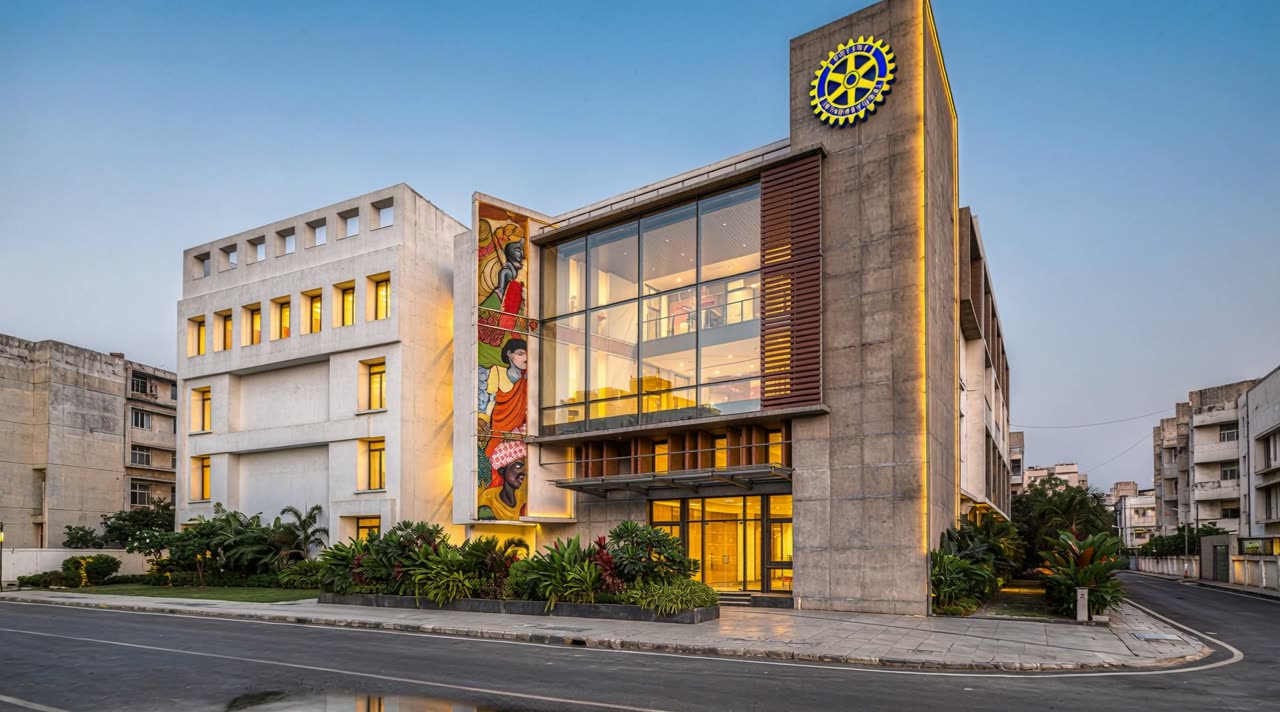
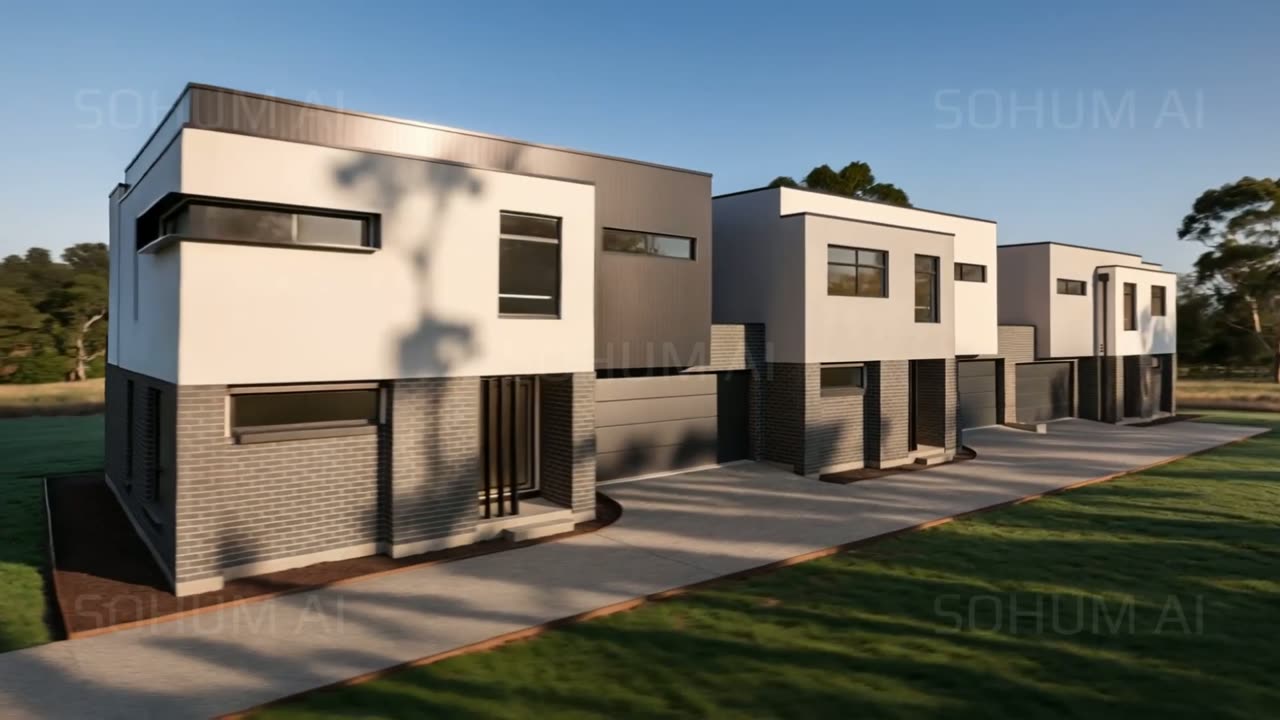
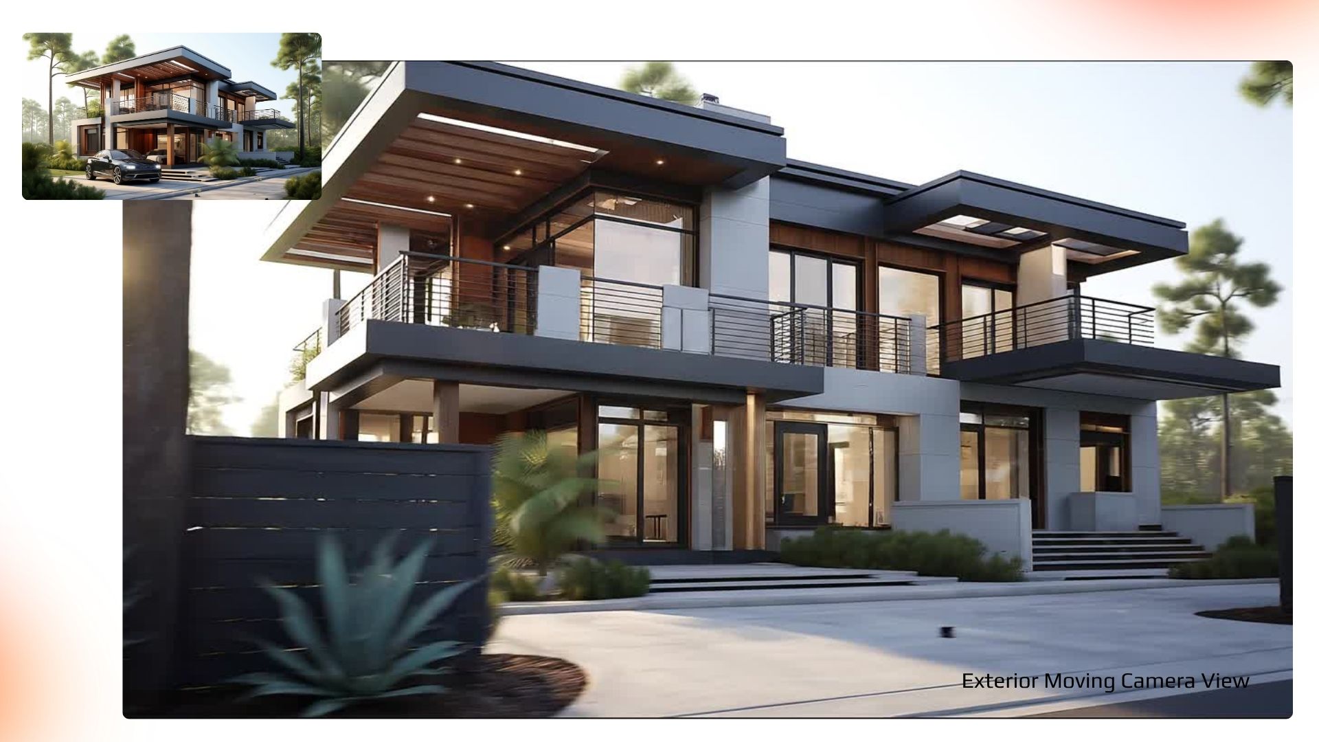
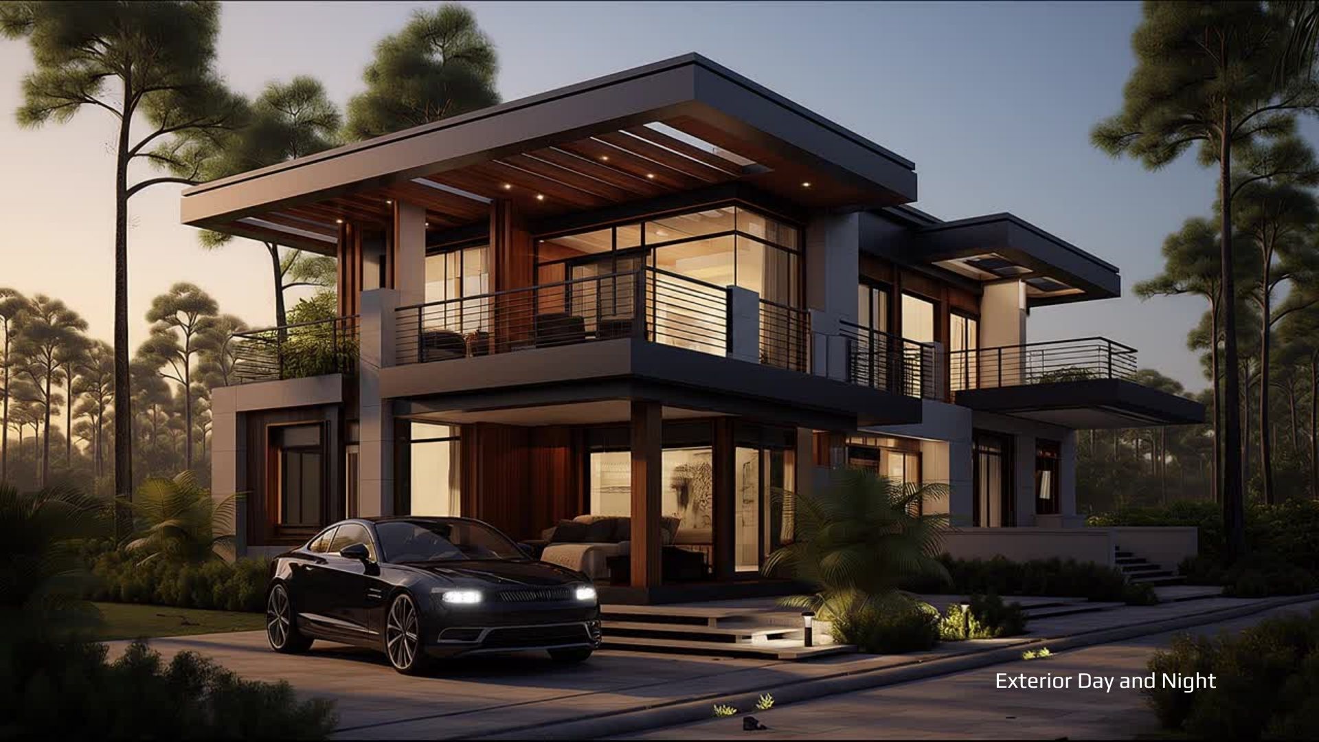
From SketchUp model to cinematic exterior walkthrough — every detail, material, and atmosphere rendered to life.
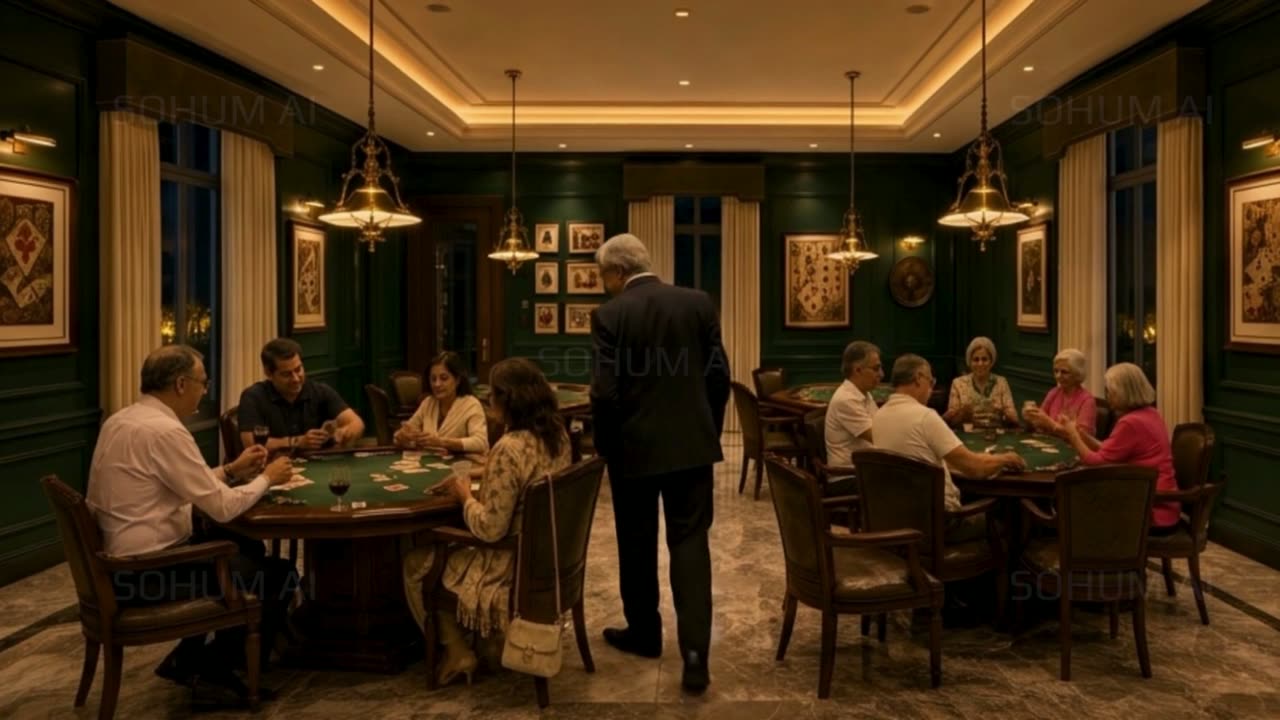
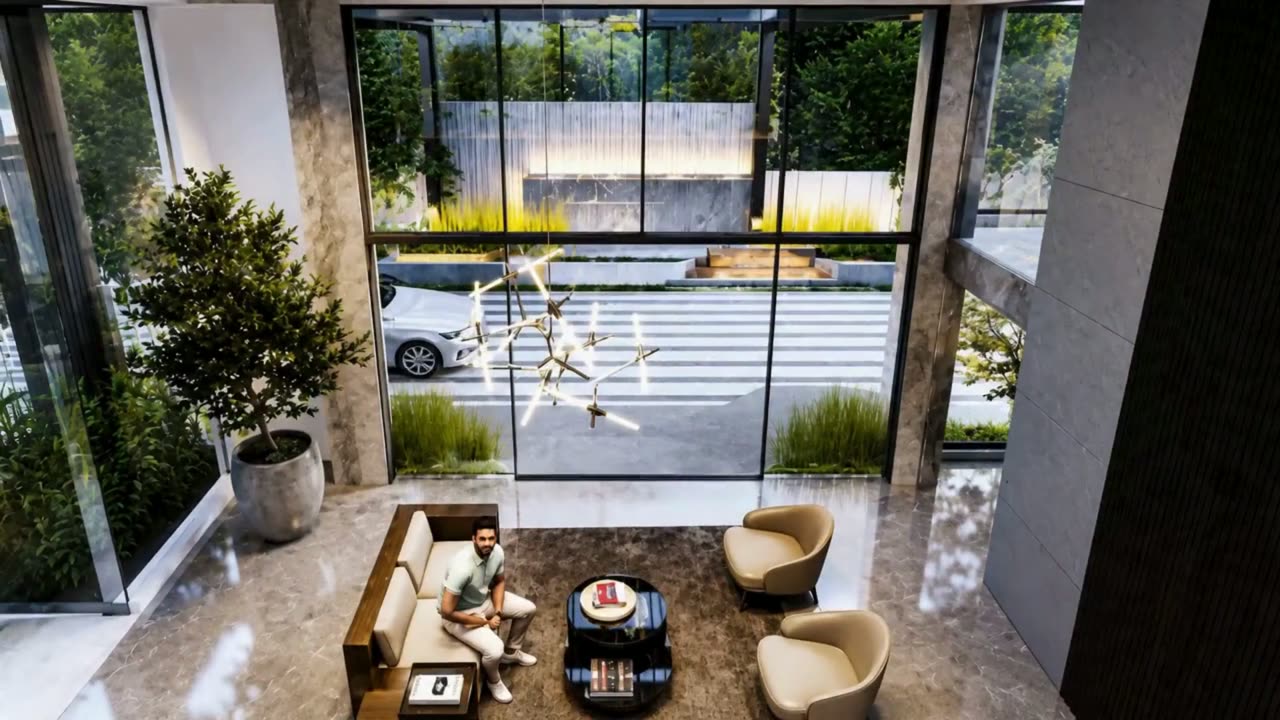
Amenity / Render Film
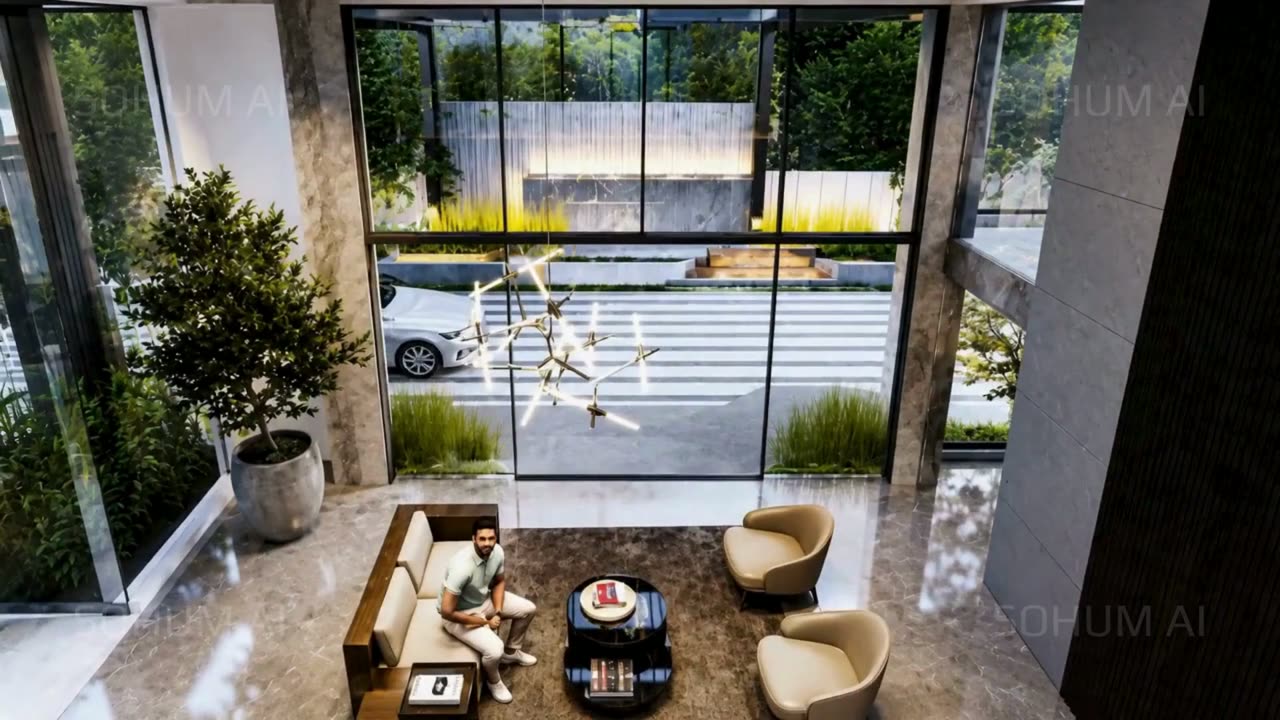
A clubhouse amenity room rendered as a short film, with people in the space.
Residential / Walkthrough

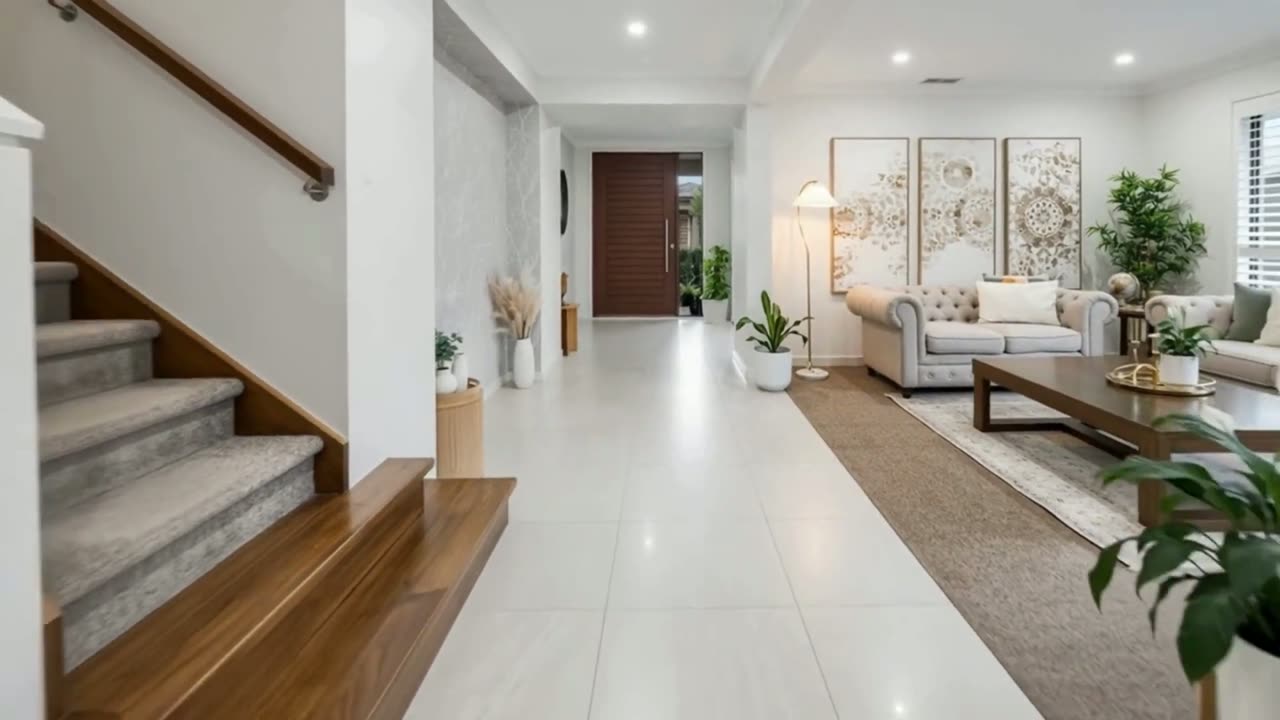
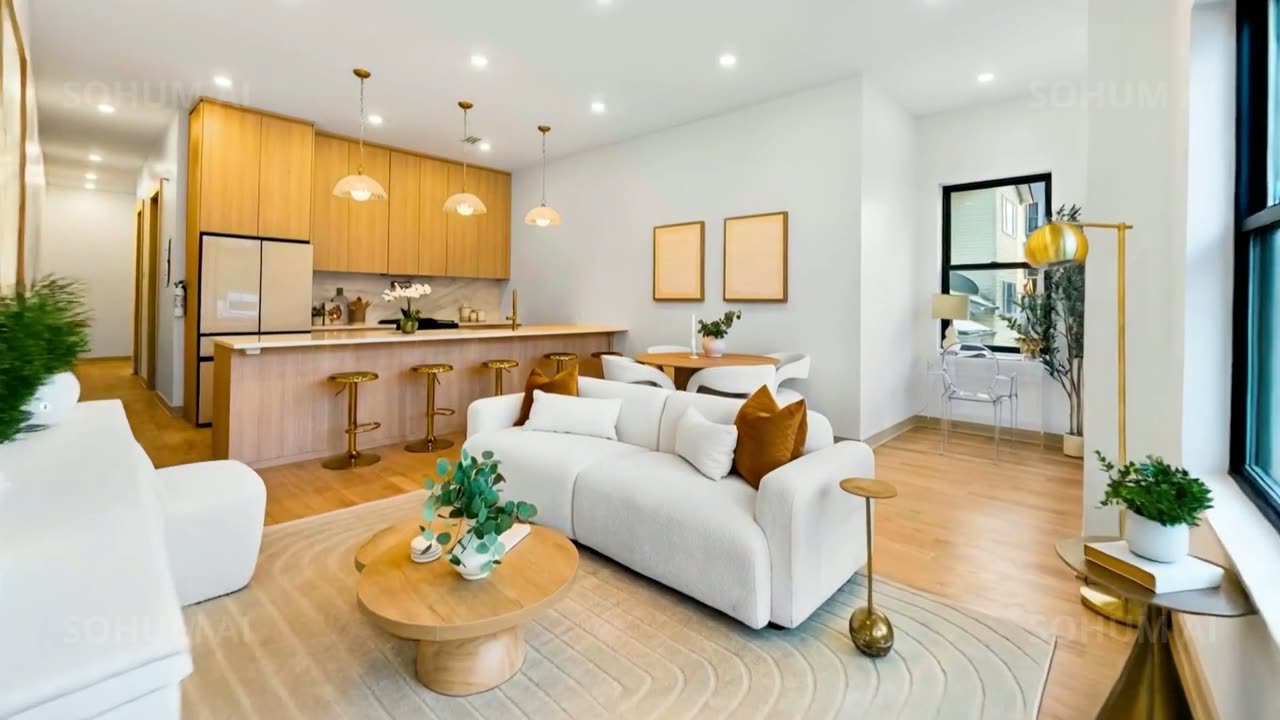
Apartment interiors and shared spaces, toured room by room for the developer sales suite.
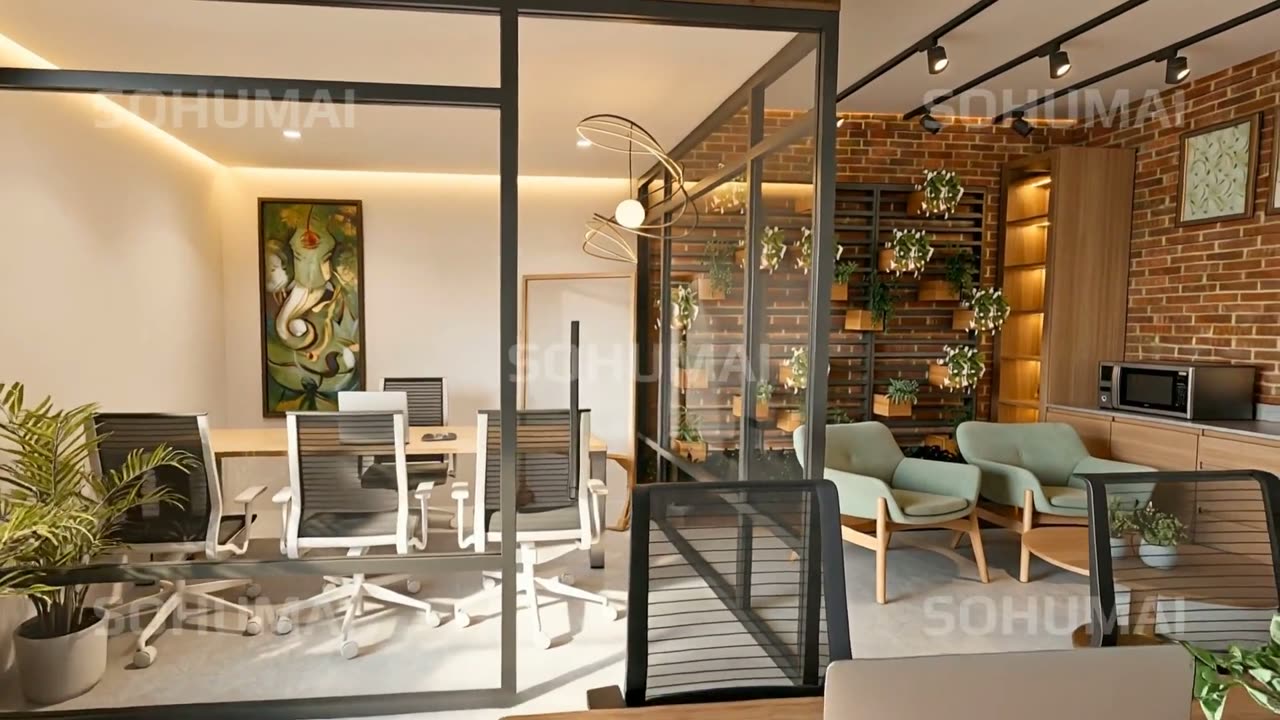
Workspace / Walkthrough
An office floor toured end to end: reception, open plan, meeting rooms and the details in between.
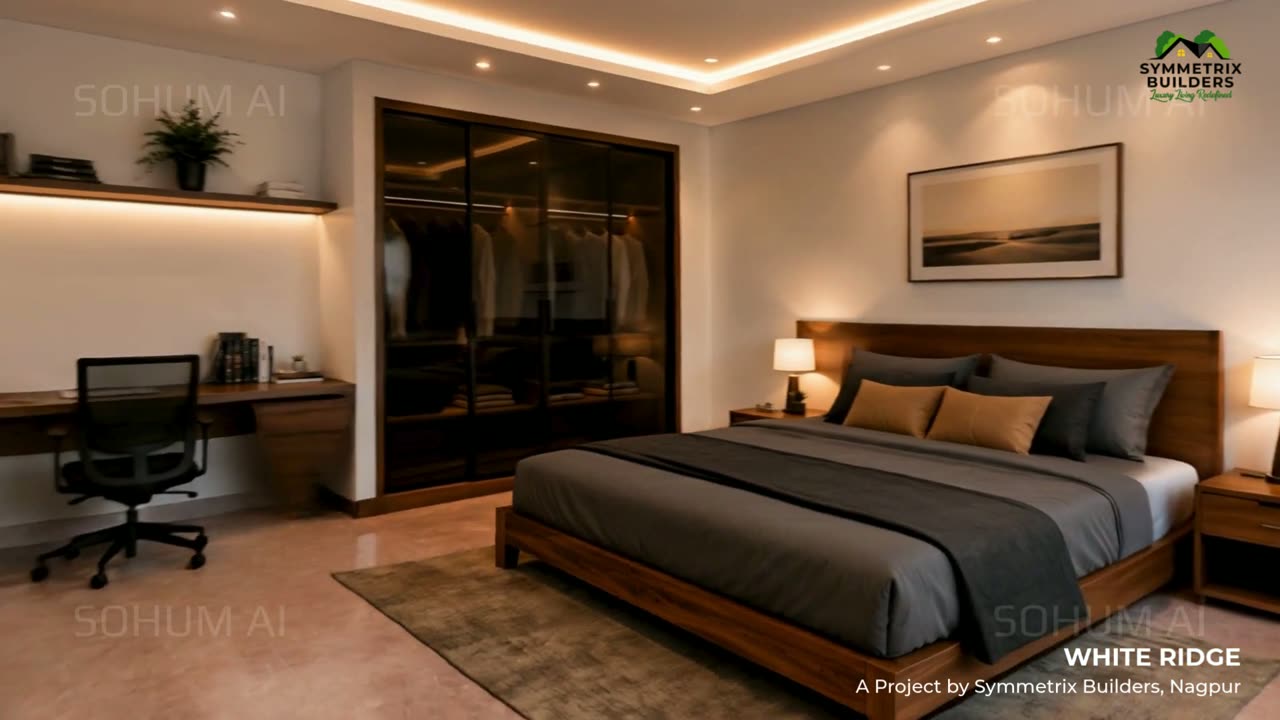
Apartments / Launch Film
Launch film for a residential development, cut for presentations and social.
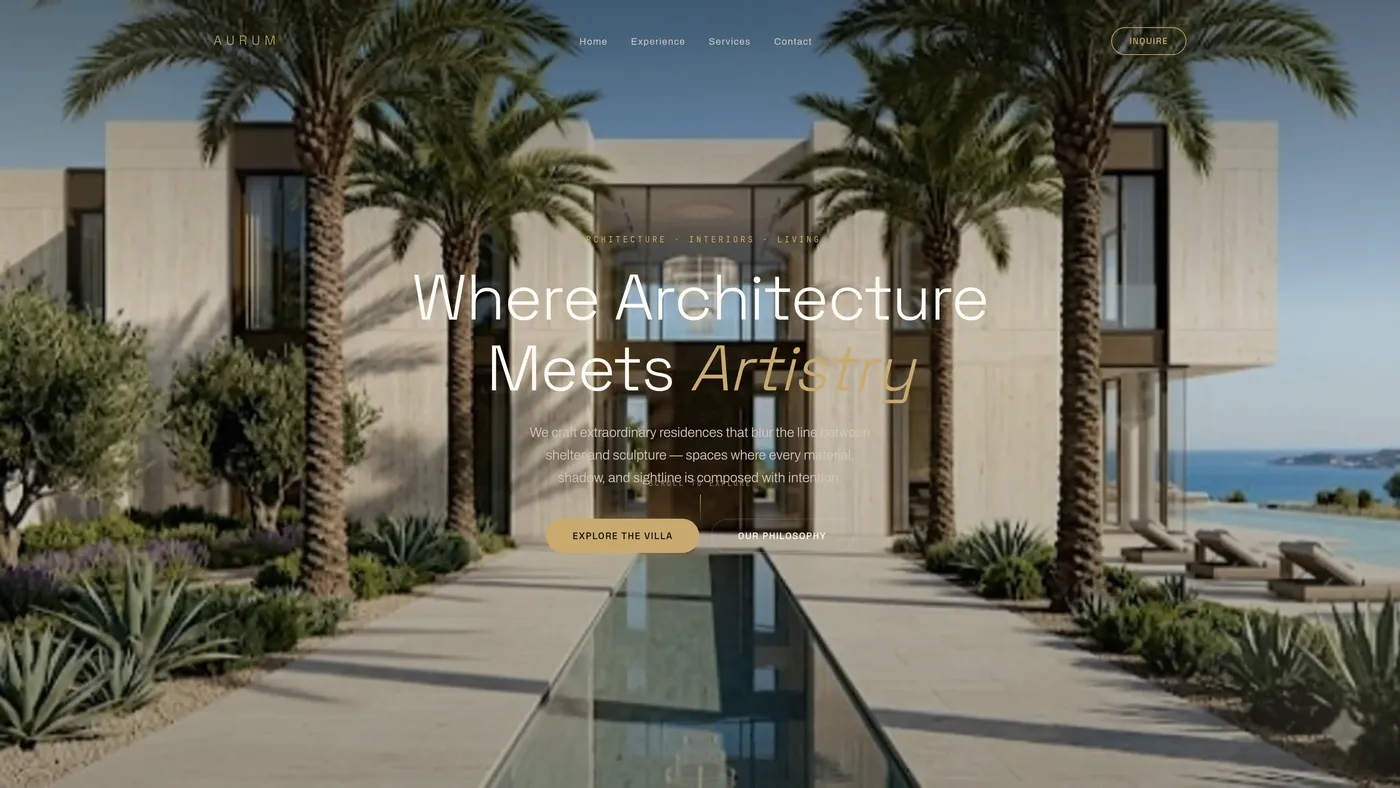
Property Website / Interactive
A scroll-driven site for a villa residence, built around its walkthrough film. Opens the live site.
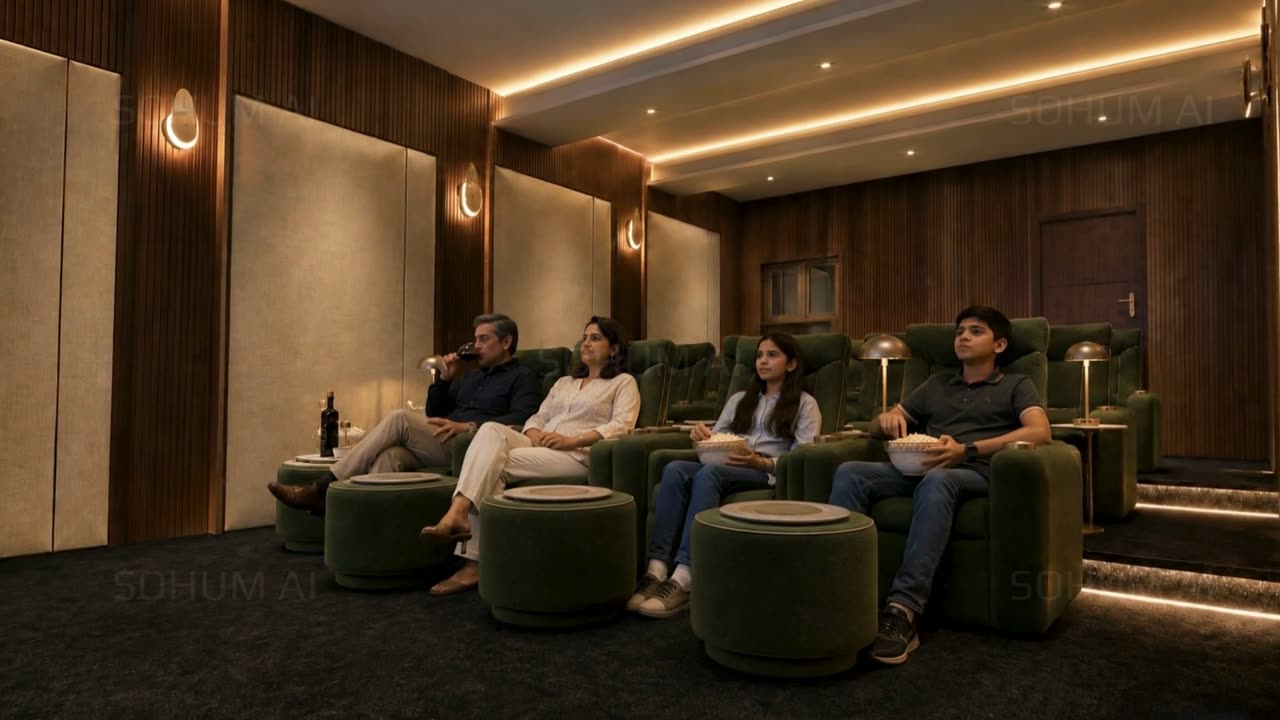
Amenity / Render Film
The clubhouse media room from the same project, shown in use.



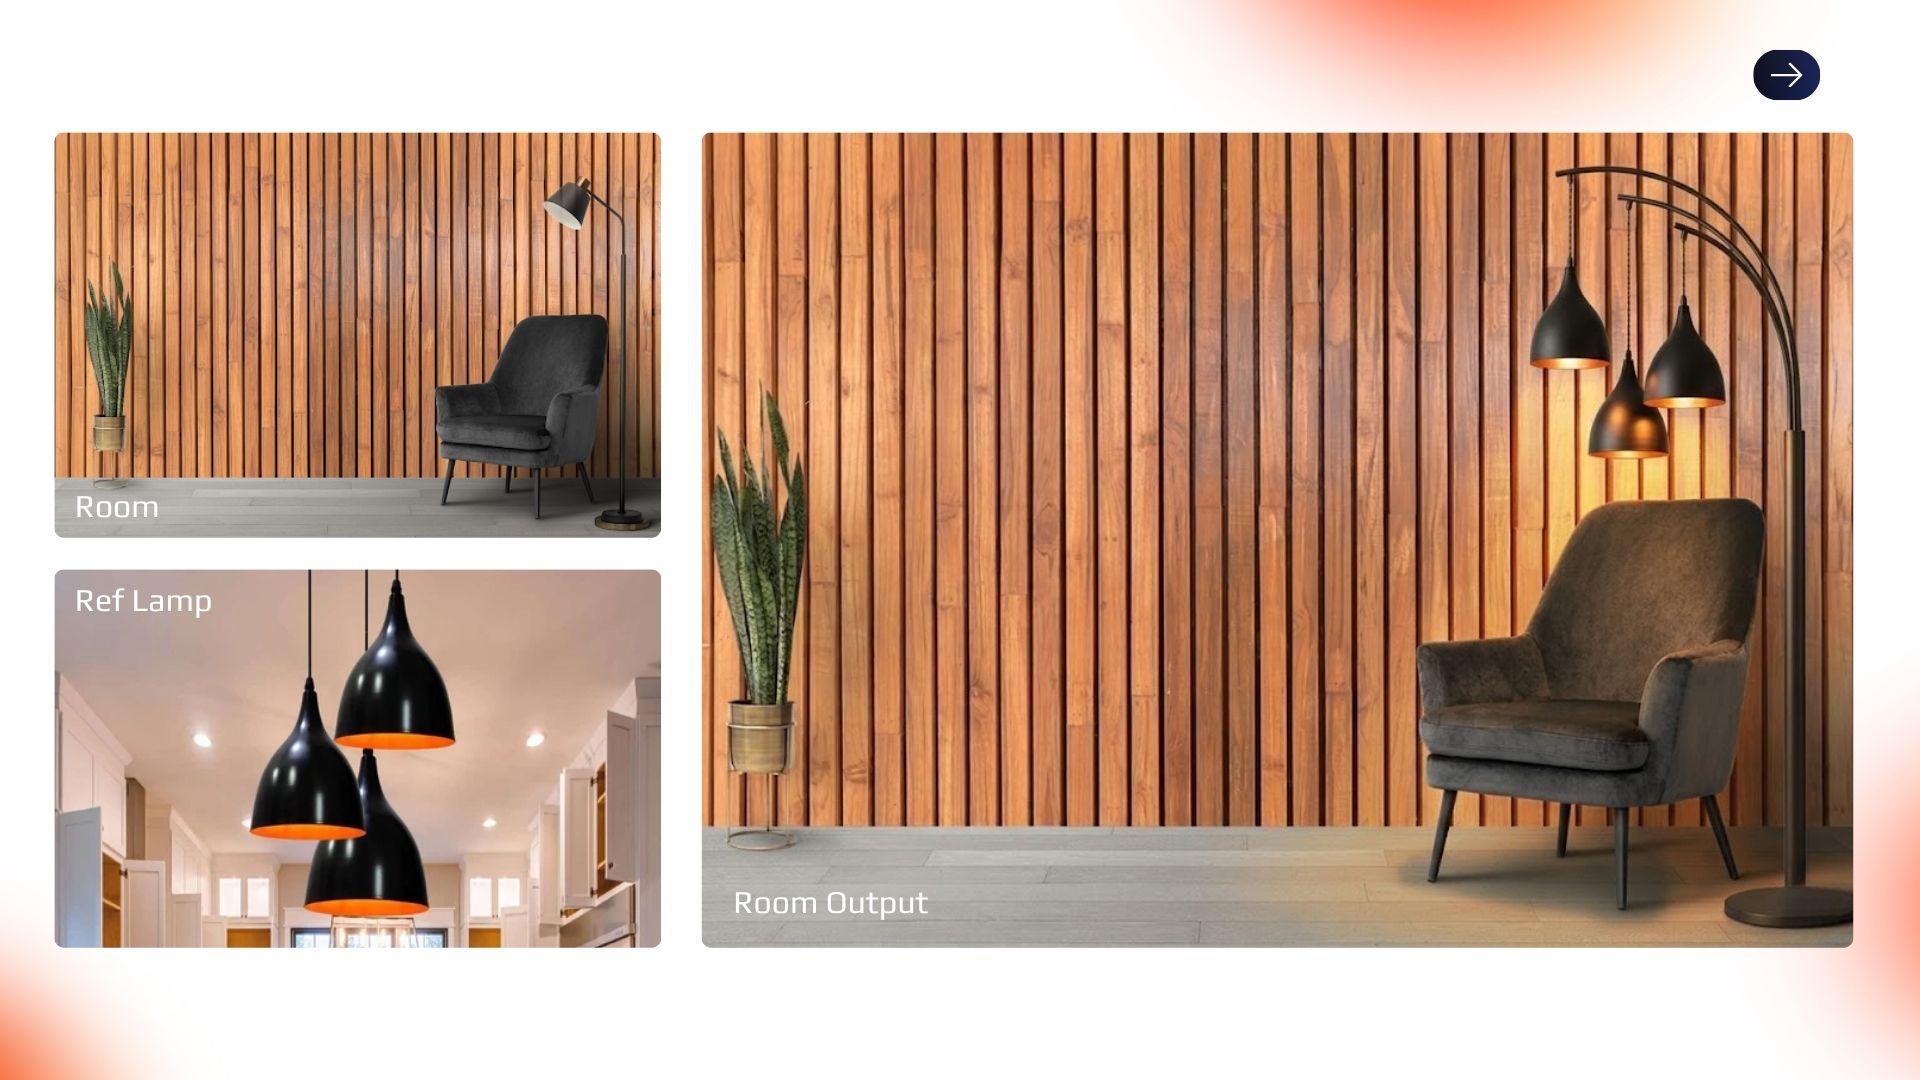
Attach a floor plan, SketchUp model or reference image. We pick one view, render it in 48 hours and send it back with a scope and quote for the rest. No commitment.
What People Say About Us
“Within days we had stunning 3D visuals that blew our clients away. The quality-to-turnaround ratio is genuinely unmatched in this space.”
“It felt like stepping into the finished space months before construction even began. Incredibly detailed and cinematic.”
Working across time zones
From our studio in Bengaluru we work with developers, architects and interior designers in India, the Gulf, the UK, Europe, Australia and the United States. A brief sent at the end of your day is on your desk as visuals the next morning.
What We Help You Visualize
From concepts and models to finished films. One studio for architects, builders and design brands.
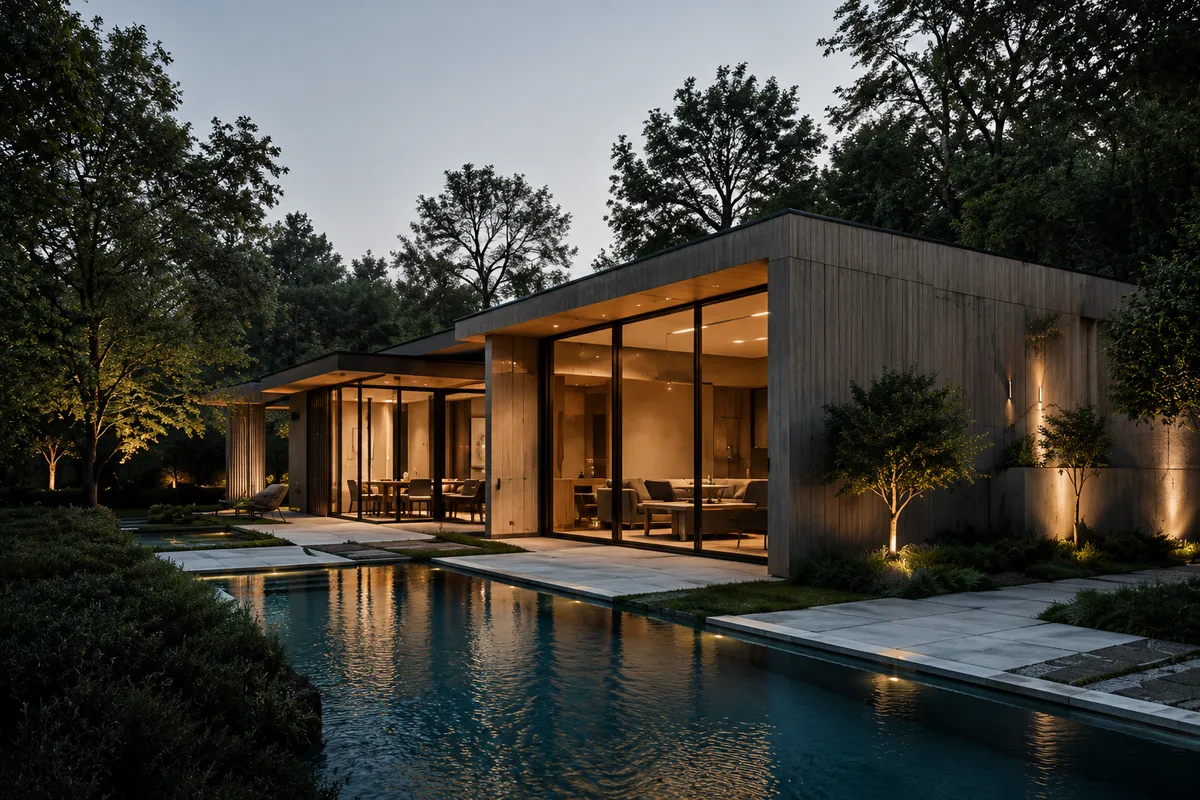 01
01
Immersive camera movements that bring spaces to life. For launches, investor decks and sales galleries.
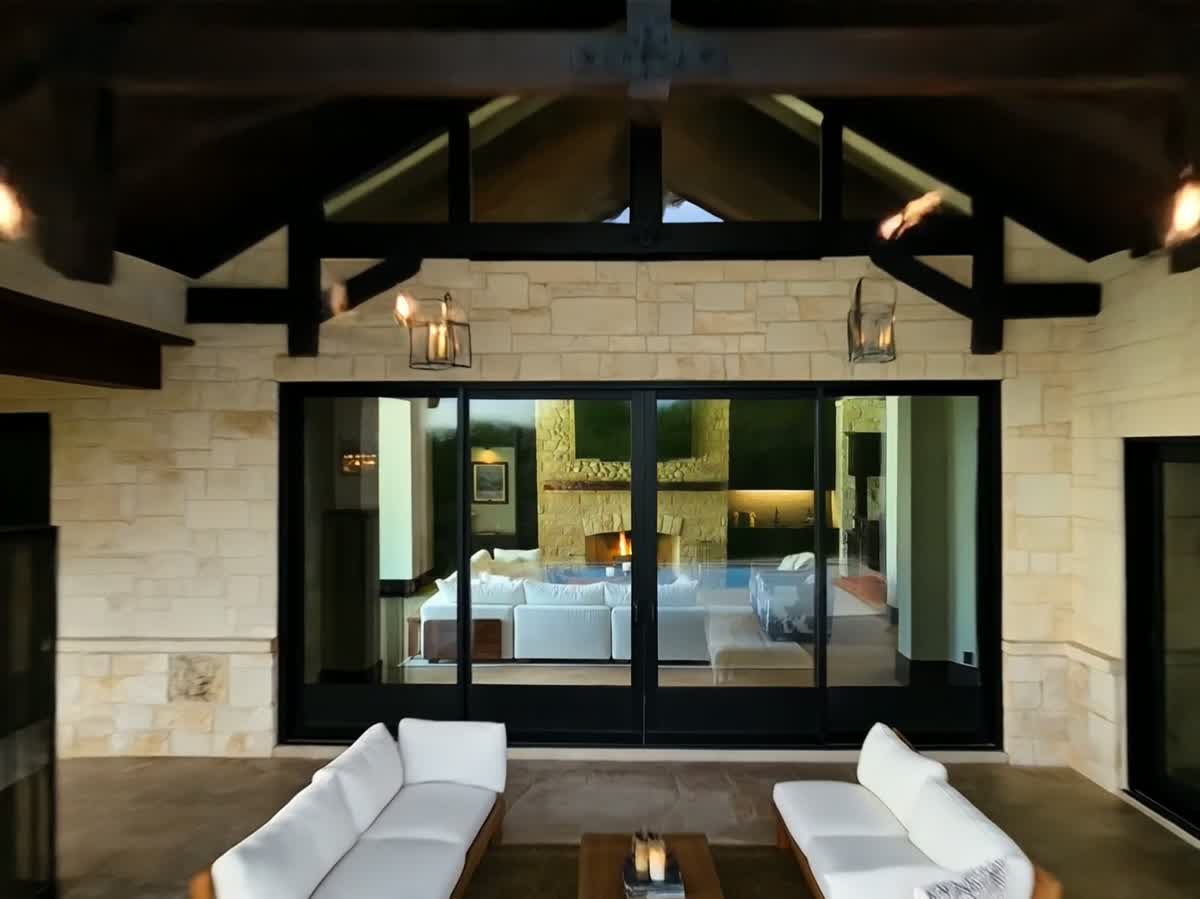 02
02
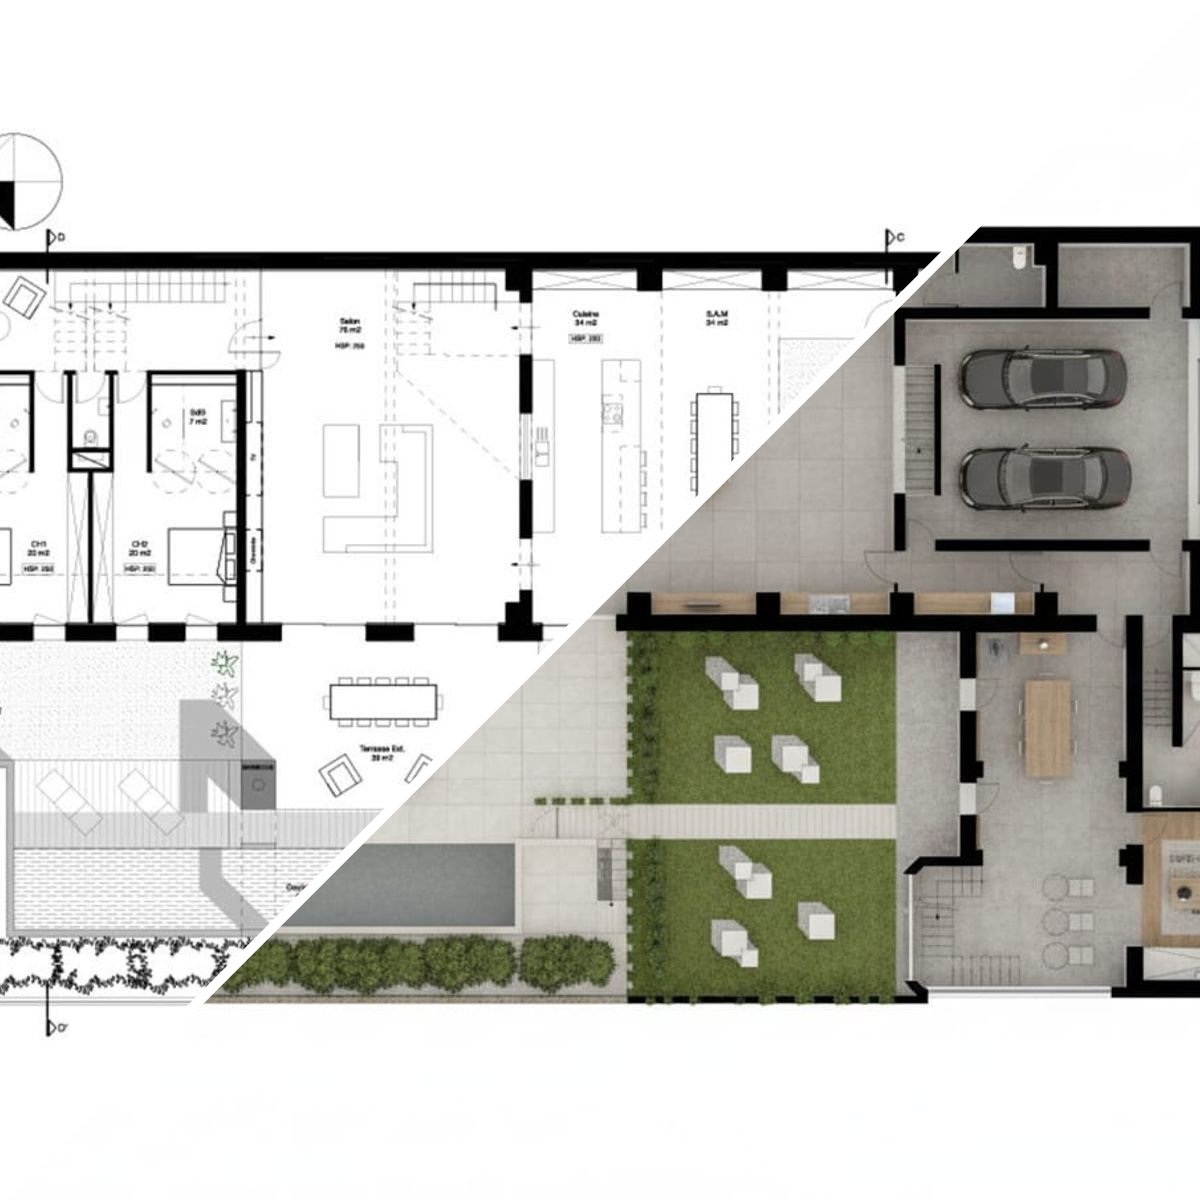 03
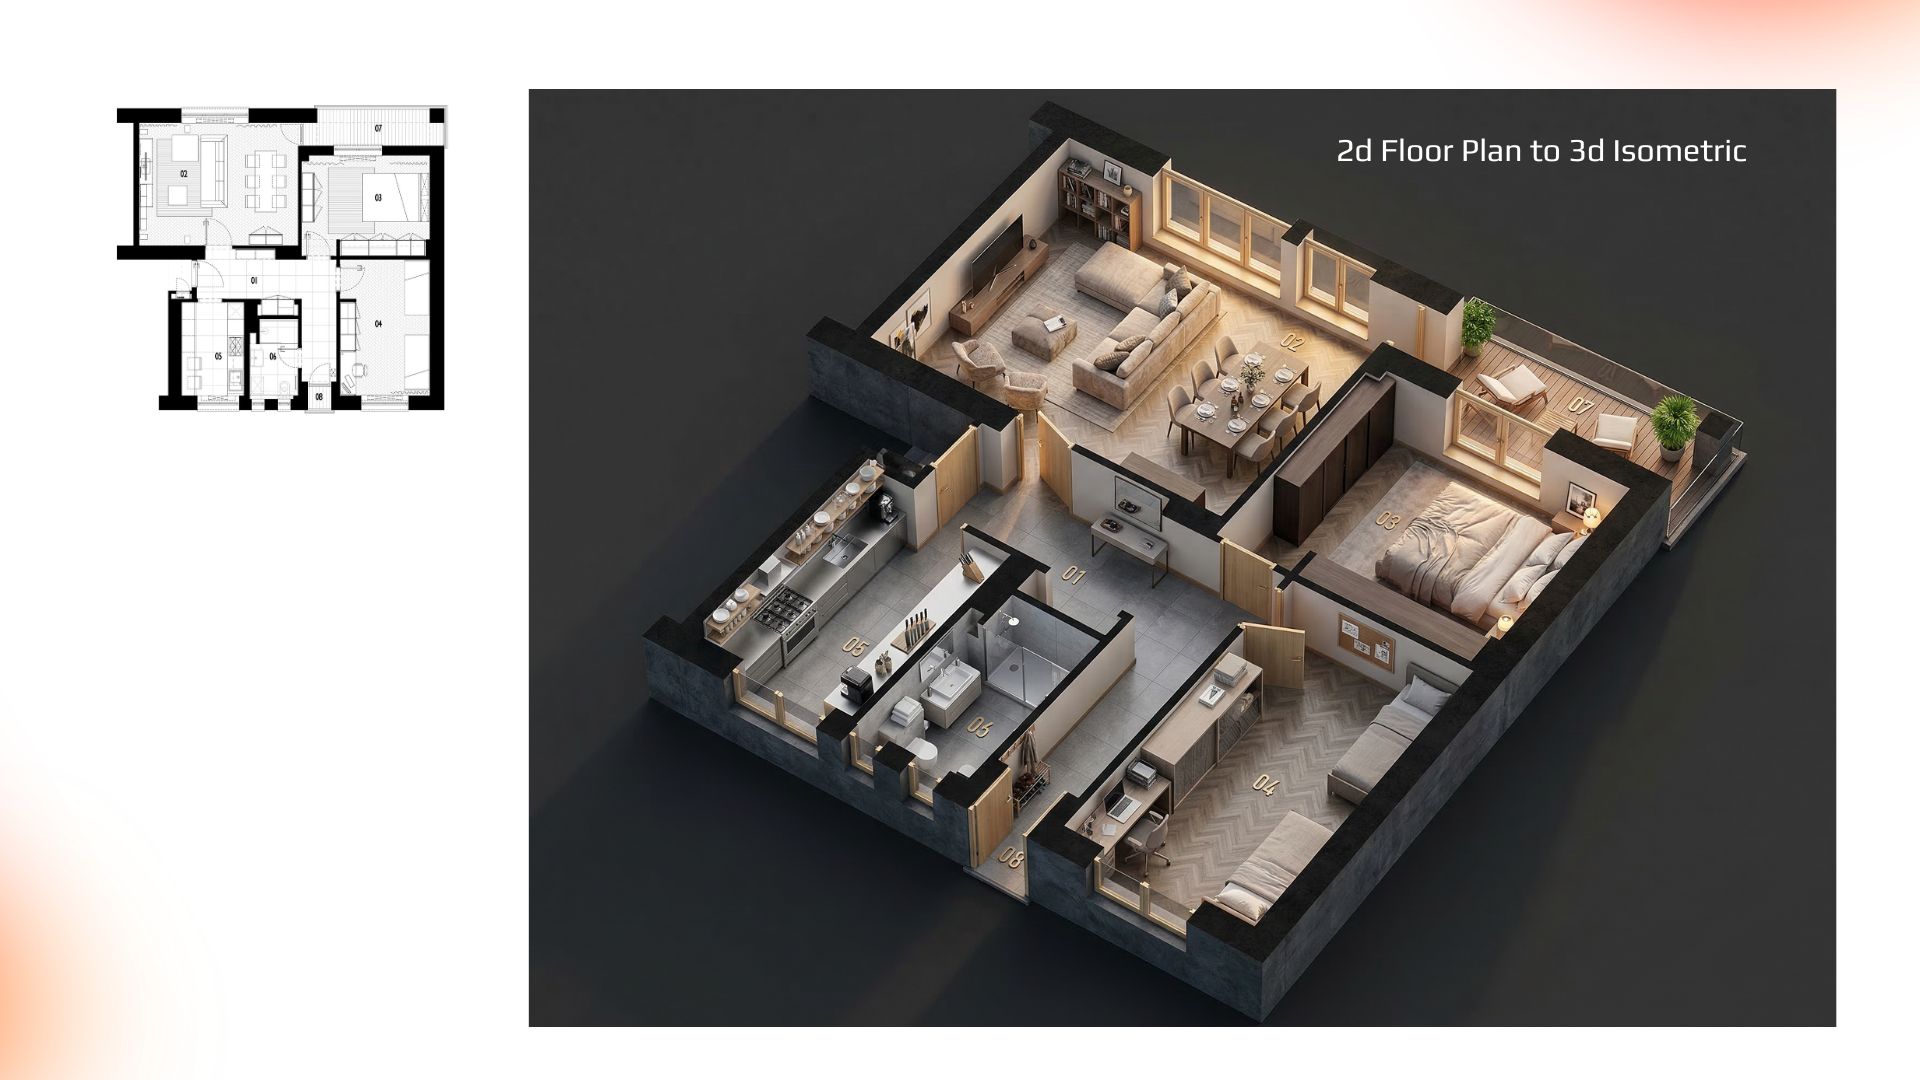
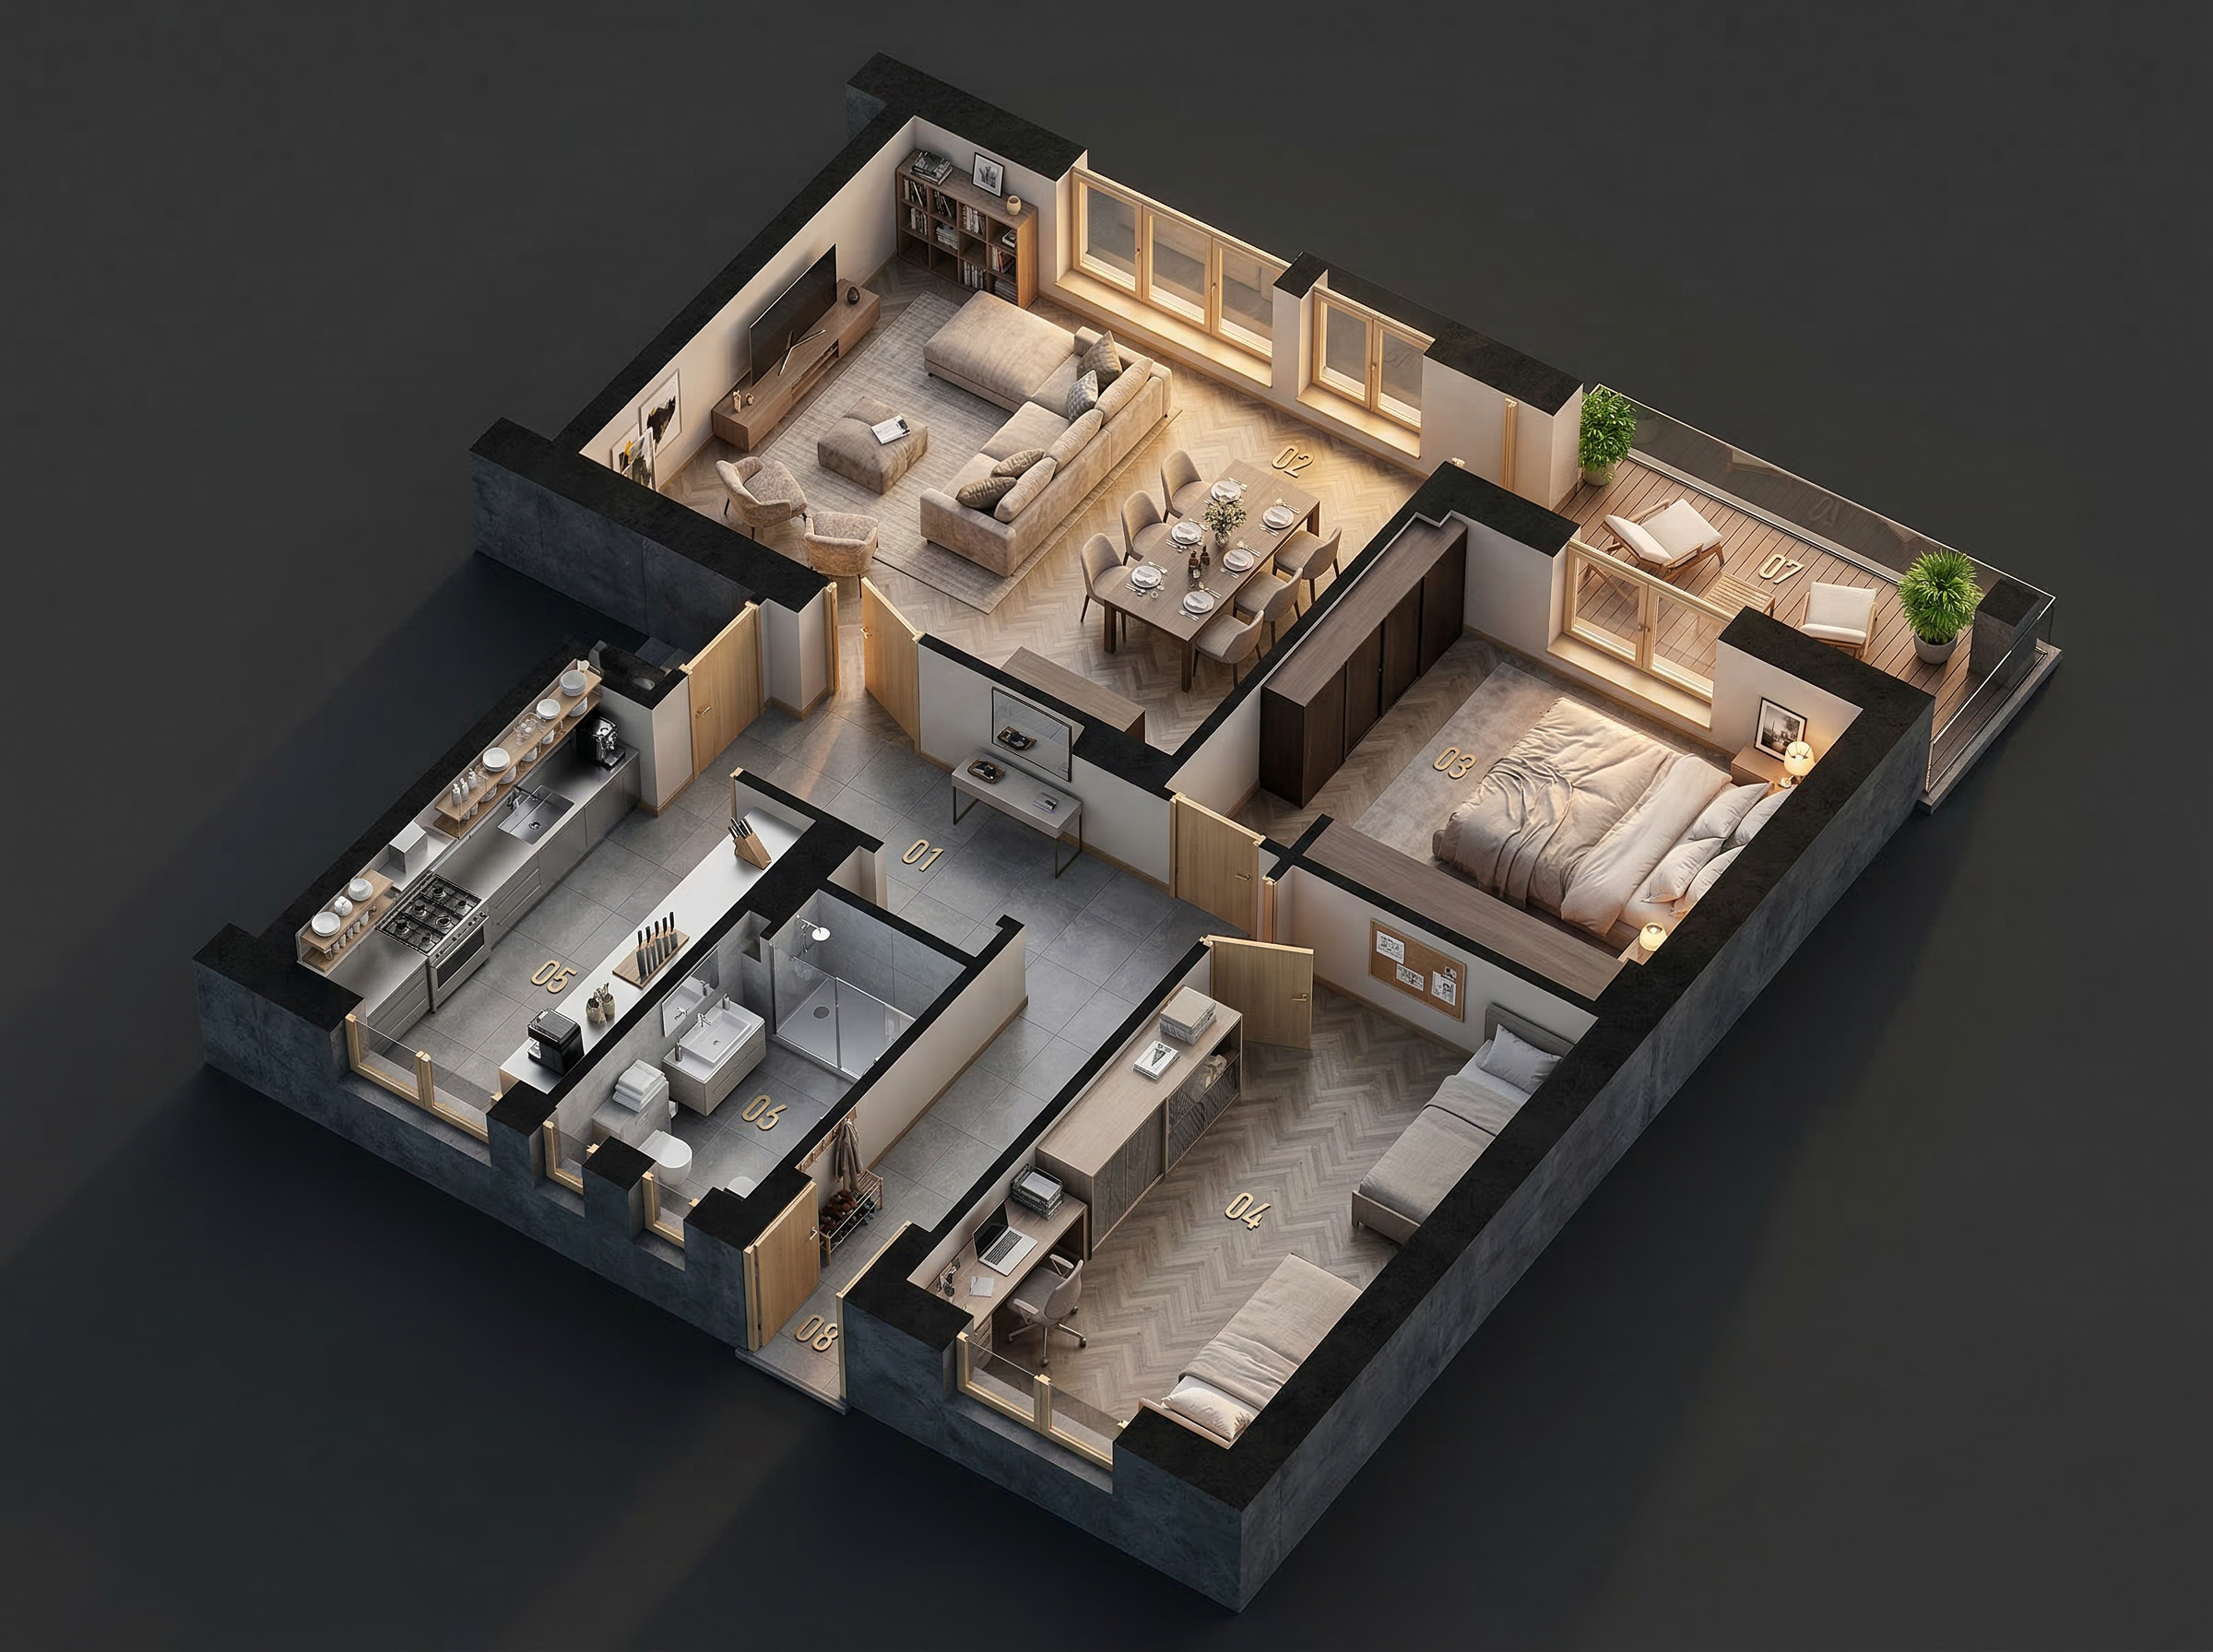
2D plan · 3D plan
03
2D plan · 3D plan
Your floor plan, rendered. In 48 hours.
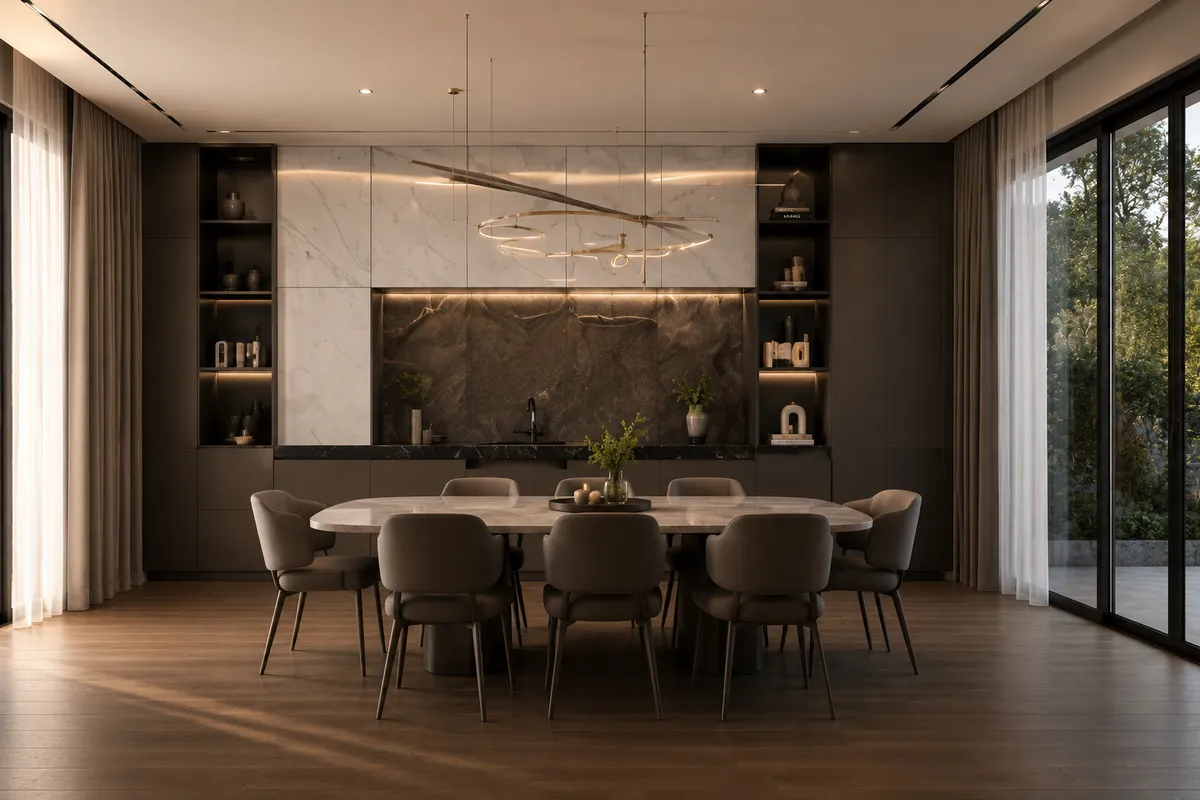 04
04
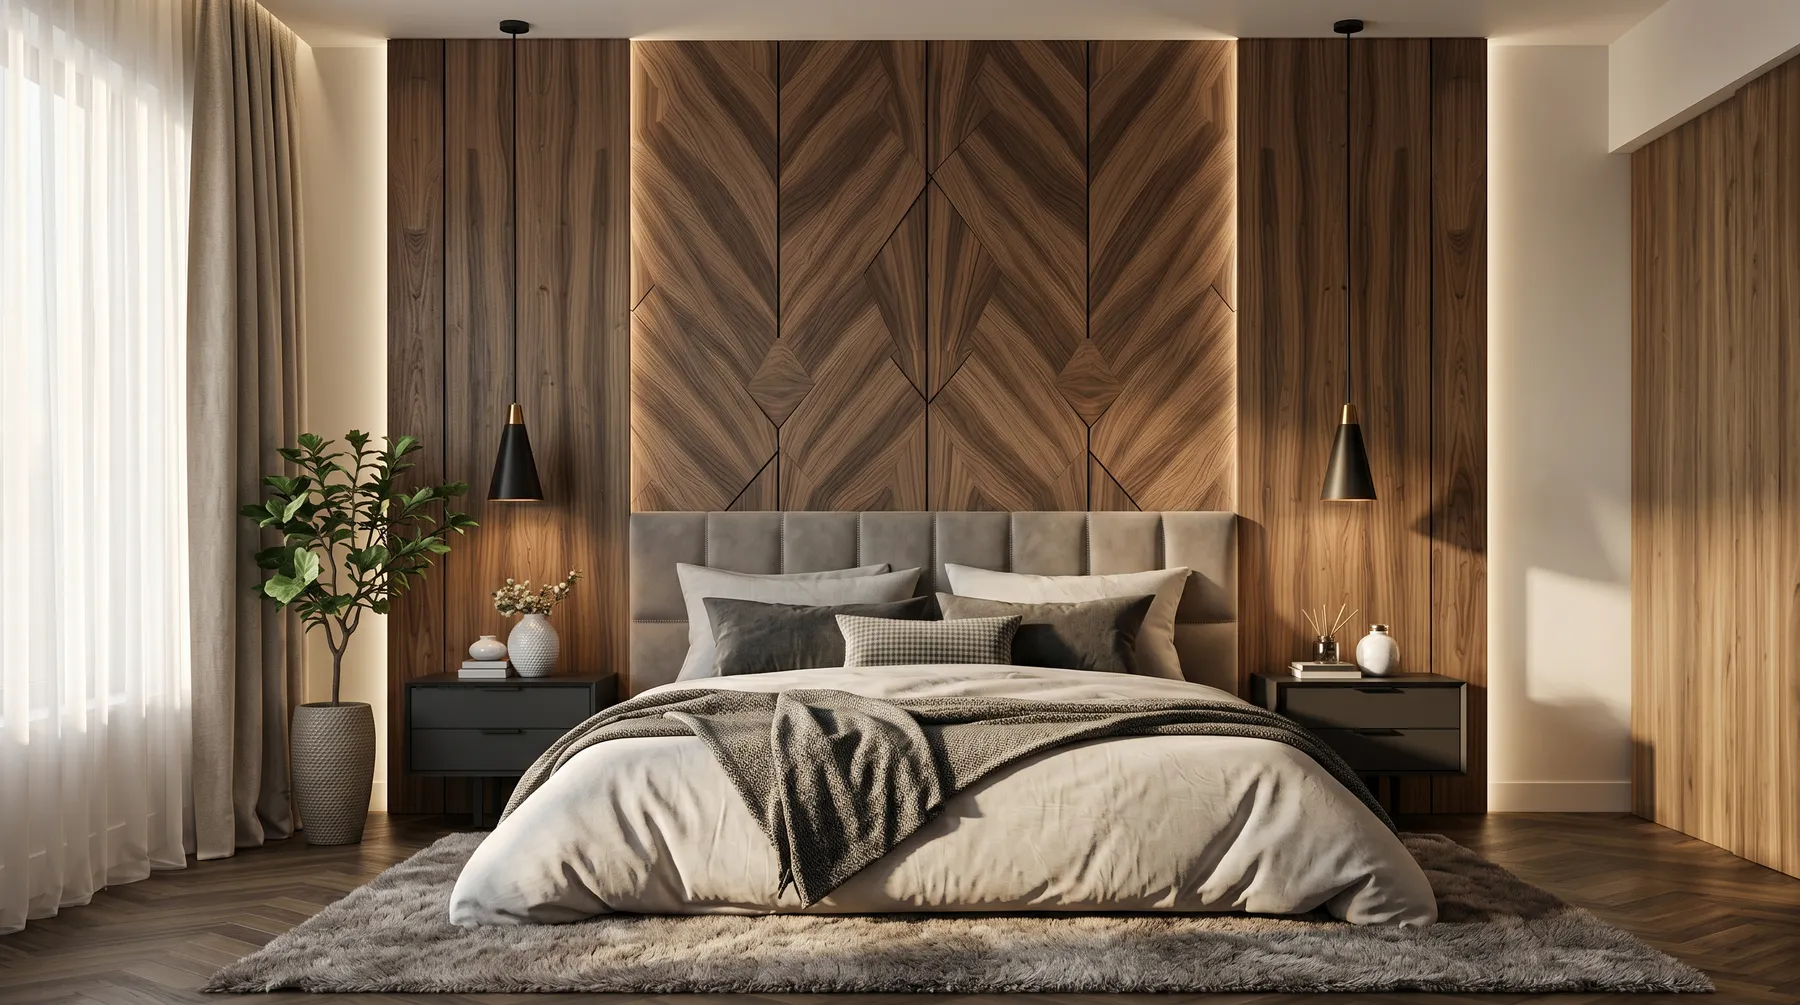 05
05
Help clients see and feel the final space.
Visual clarity leads to confident design and material choices.
Impress investors and stakeholders with cinematic storytelling.
Reduce revisions and speed up the entire project lifecycle.
Our Process
A clear, collaborative process. Your brief becomes
a cinematic visual in 48 hours.
From first sketch to final file, every step is designed to feel straightforward. No back-and-forth delays, no surprises.
Send floor plans, sketches, references or a description. We scope the project, align on approach and confirm the timeline.
Response in < 2 HoursOur team builds the 3D world: models, materials, lighting and camera. You review, share feedback and we fine-tune until it's exactly right.
Delivered in 48 HoursFinal 4K renders, walkthroughs or interactive experiences delivered production-ready — formatted for presentations, sales decks and web.
Production-Ready FilesSee the Transformation
View All Projects →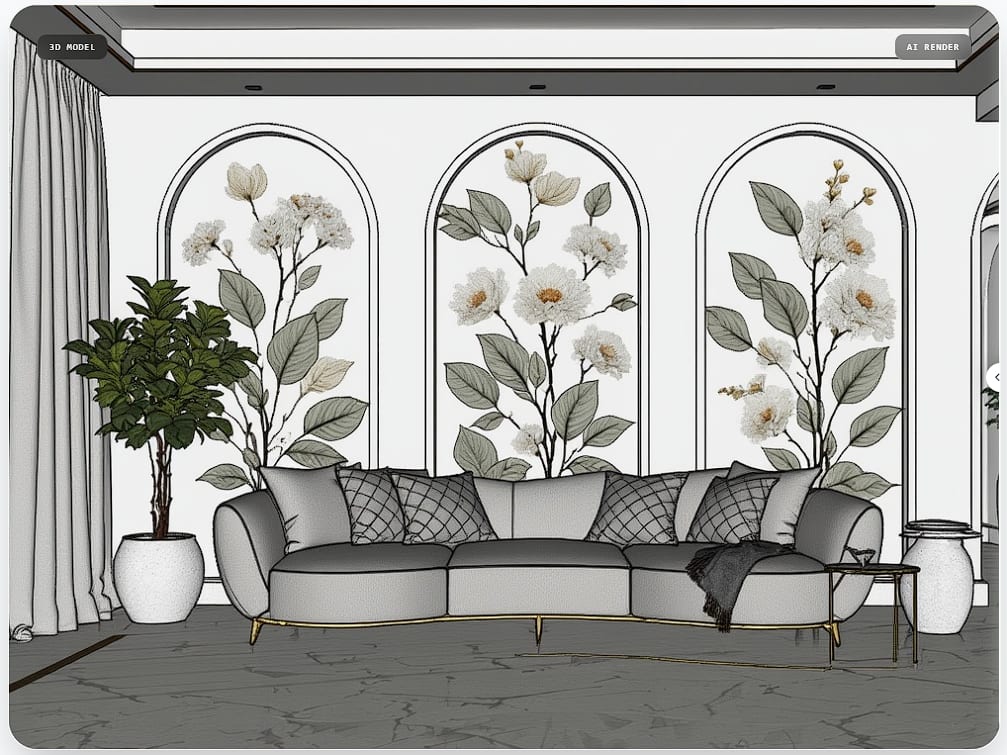
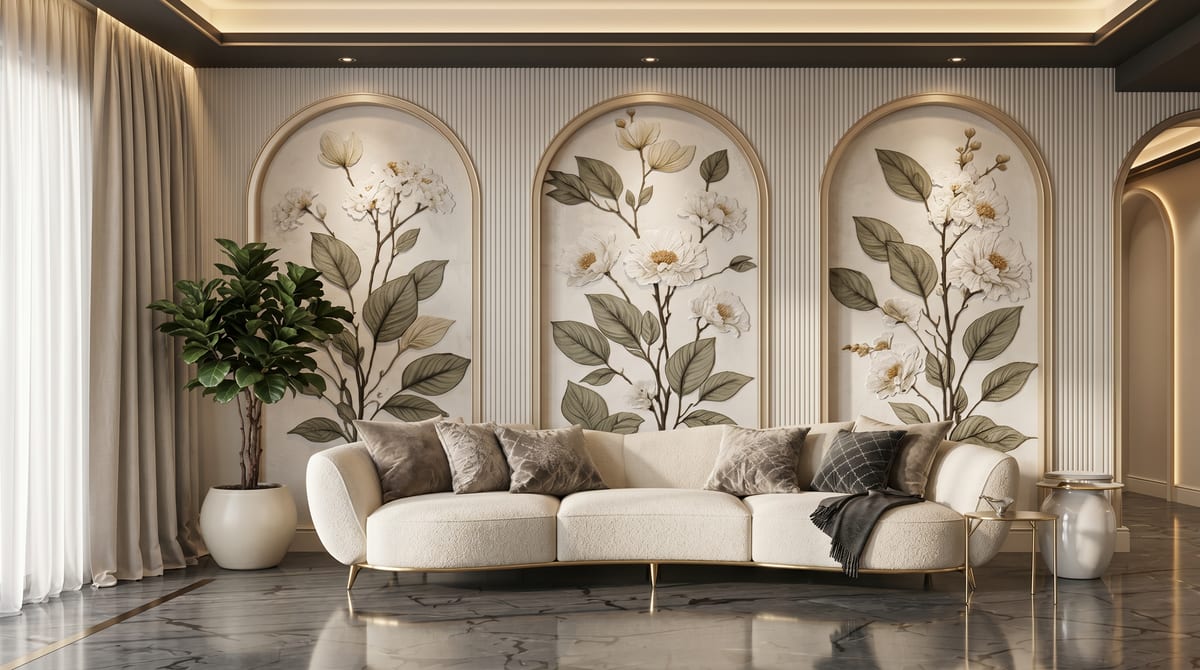
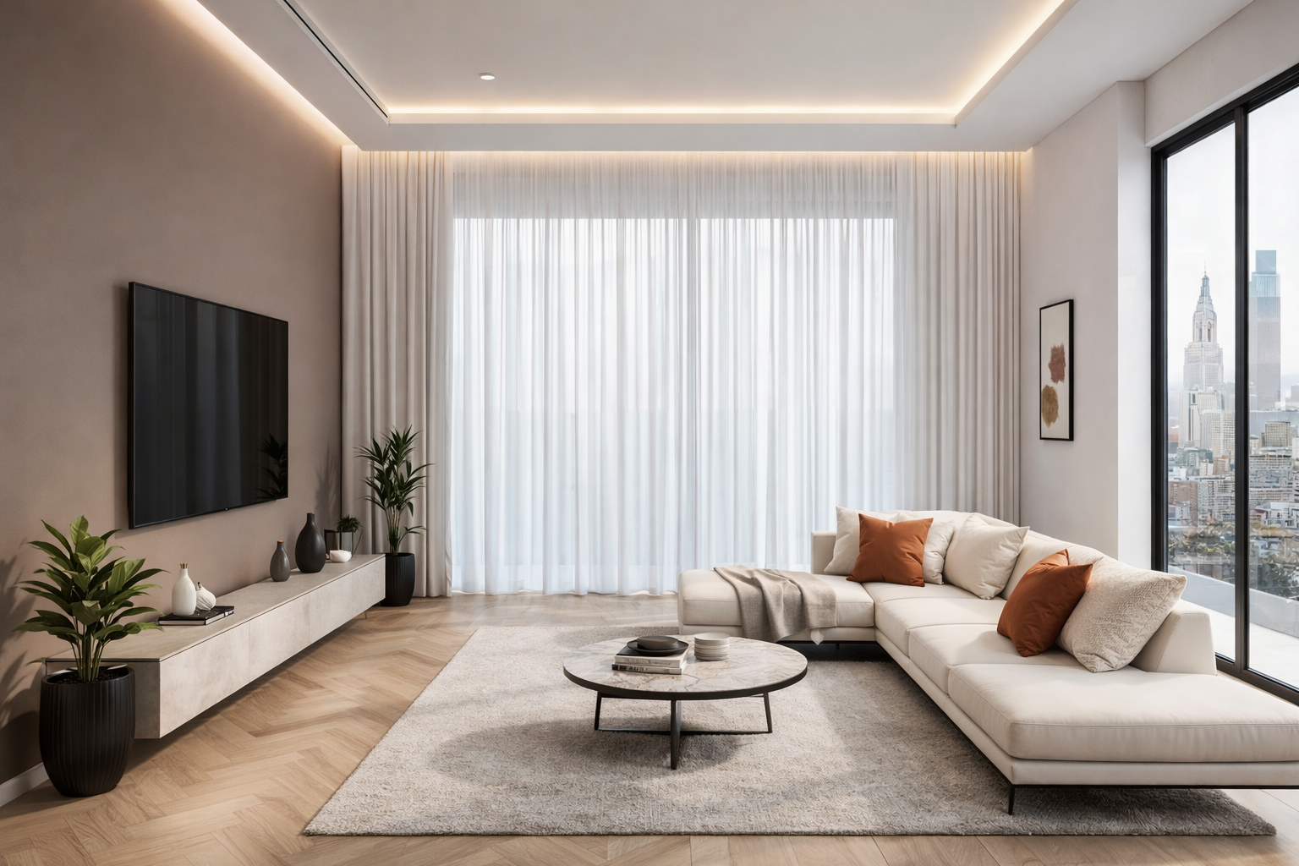
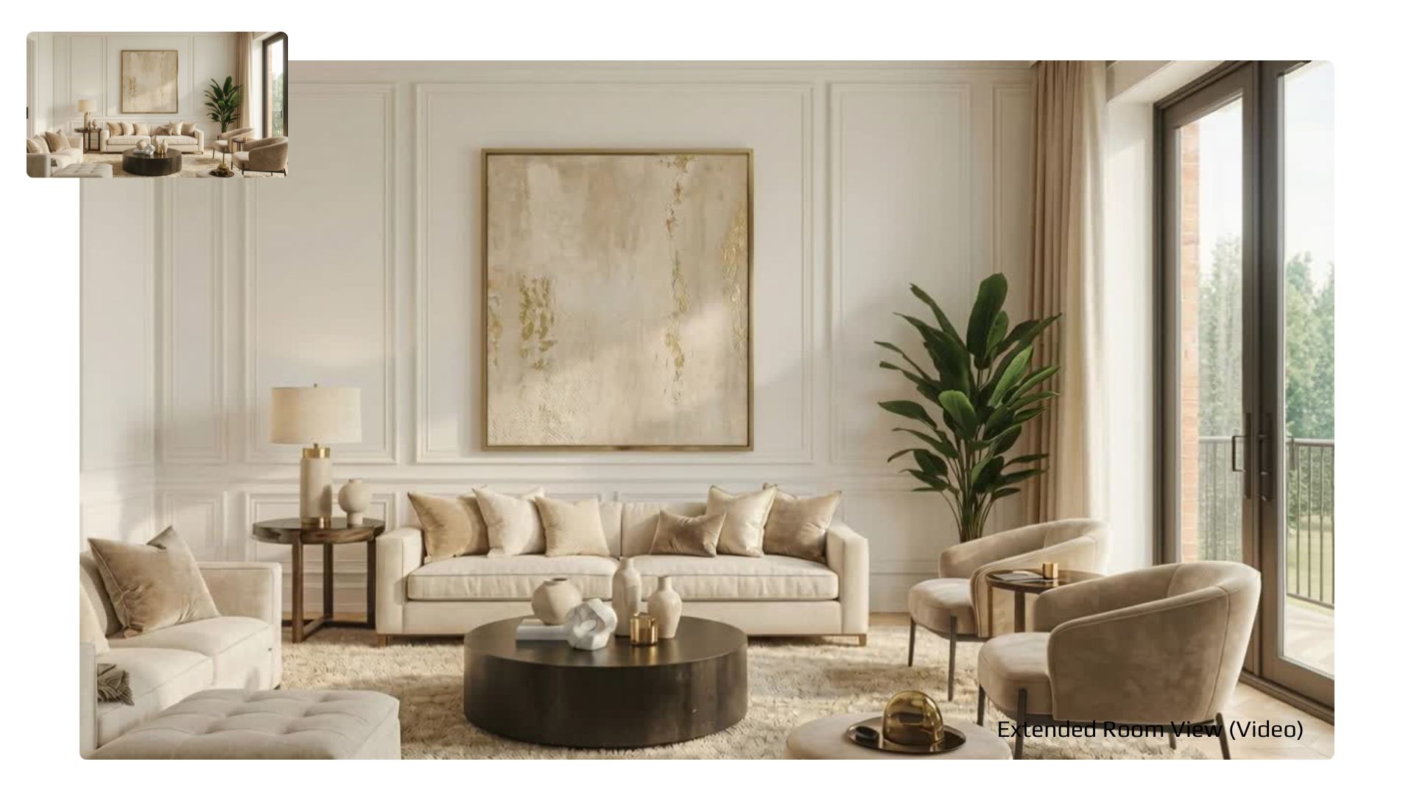
From bare model to a fully realized, photorealistic living space.
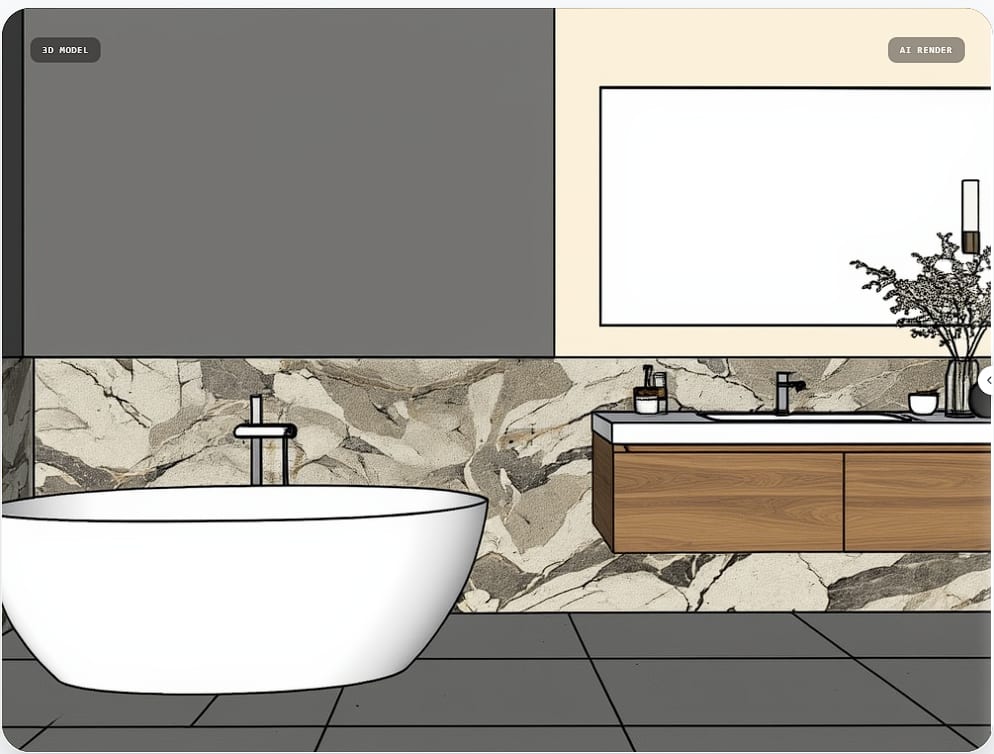
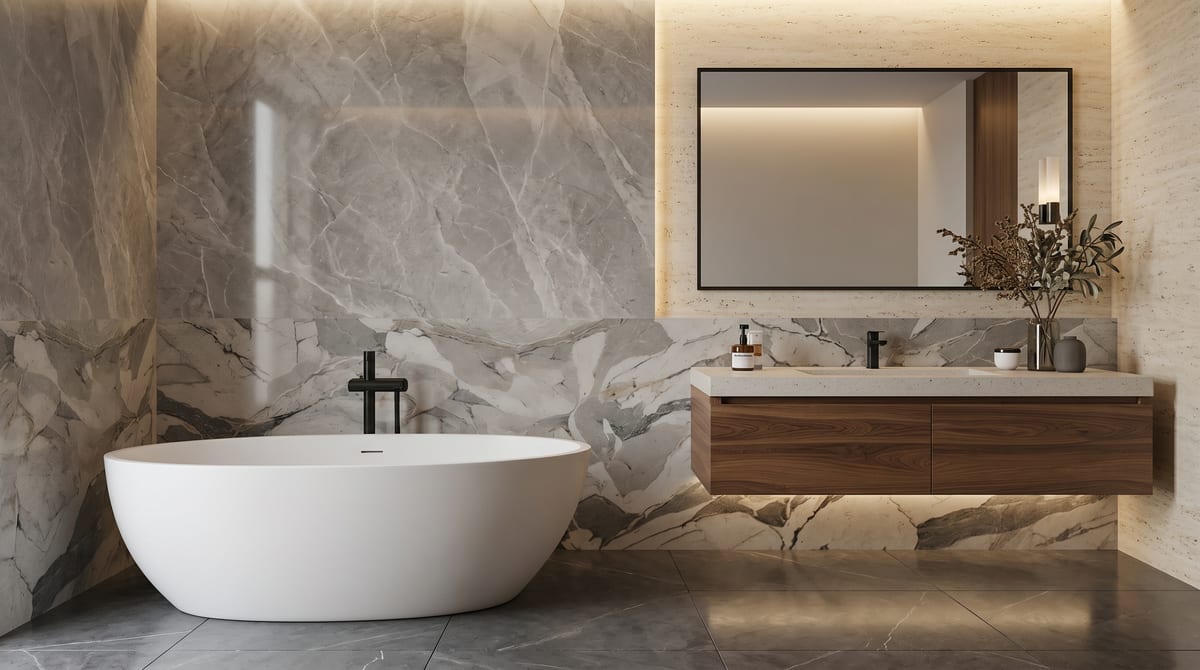
Neutral shell rendered into a luxury bathroom with precise materials and lighting.
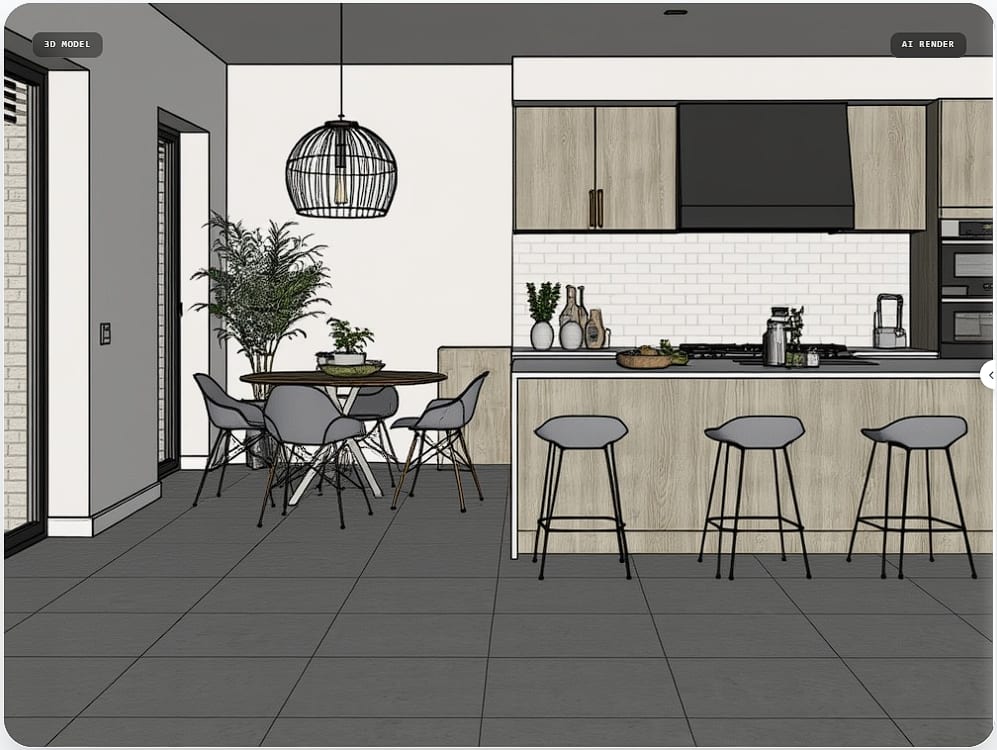
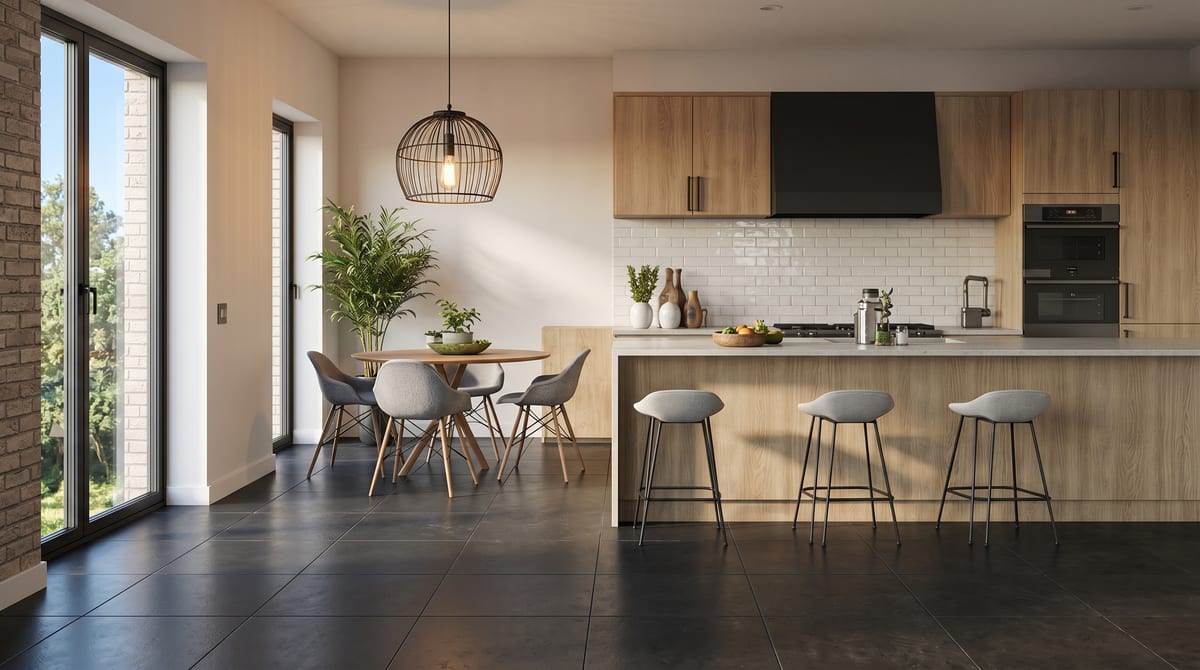
Empty layout brought to life with finishes, cabinetry and ambient light.
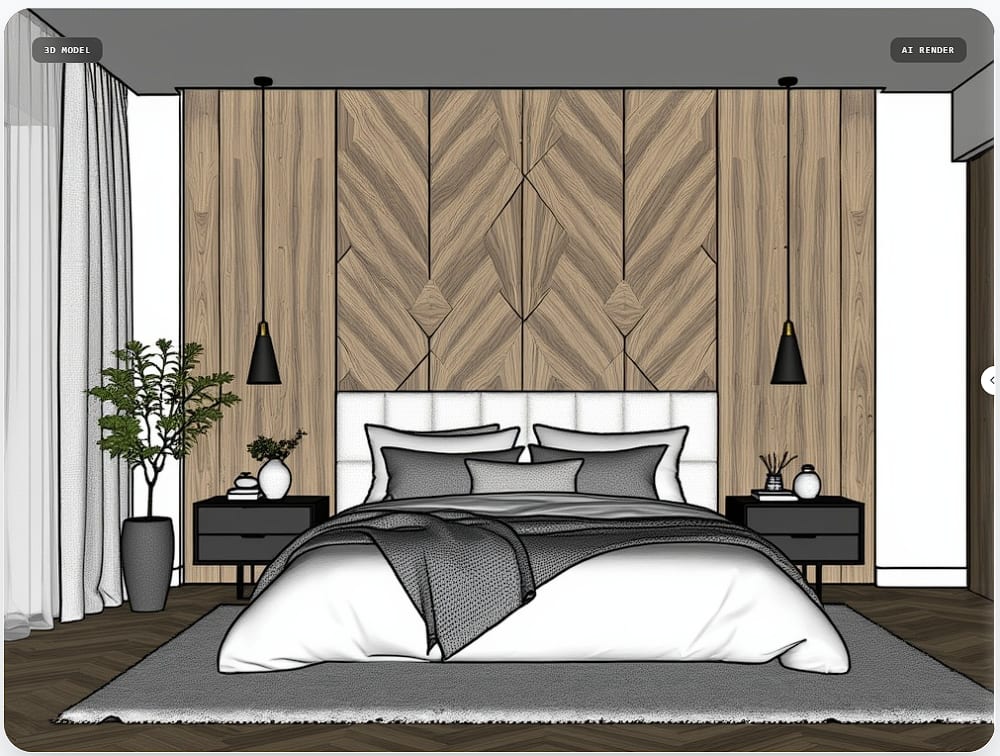
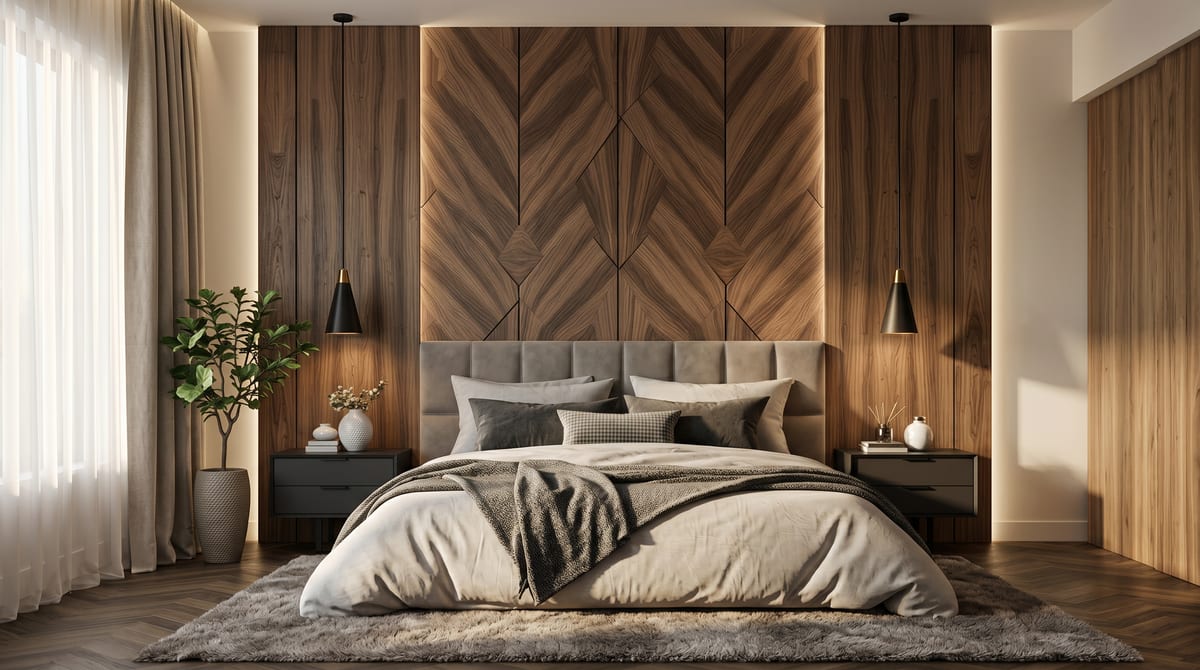
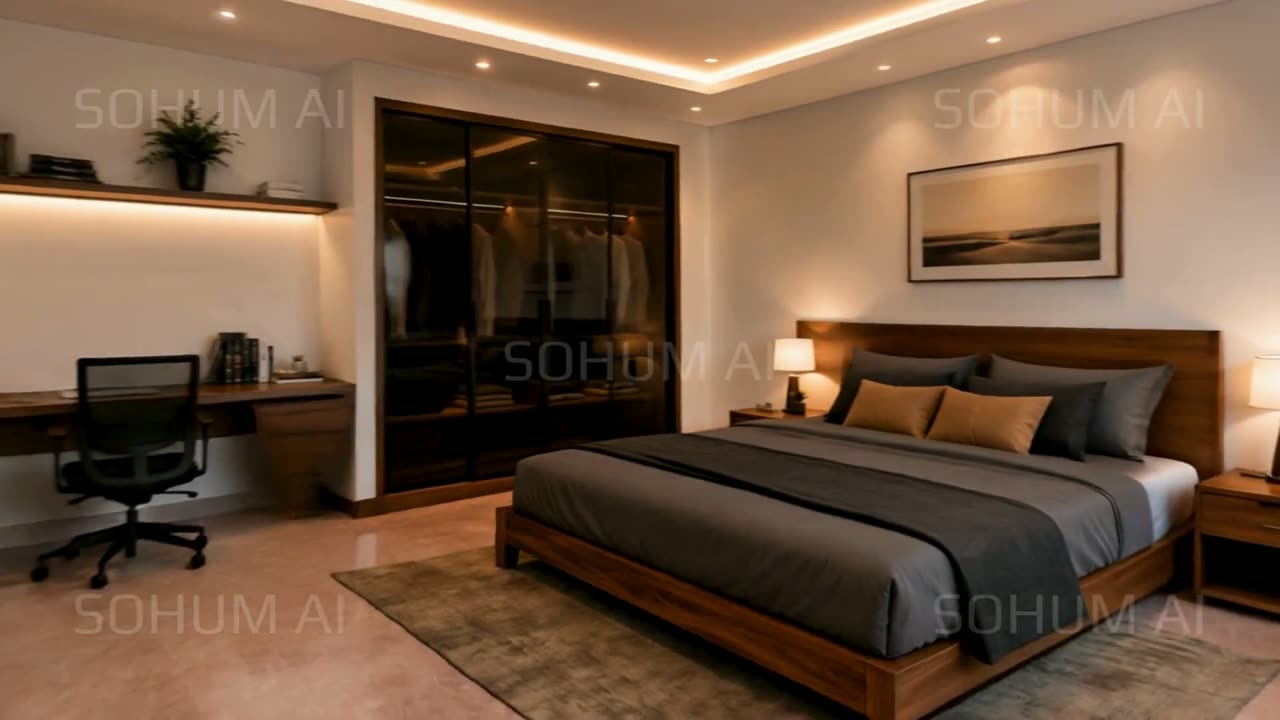
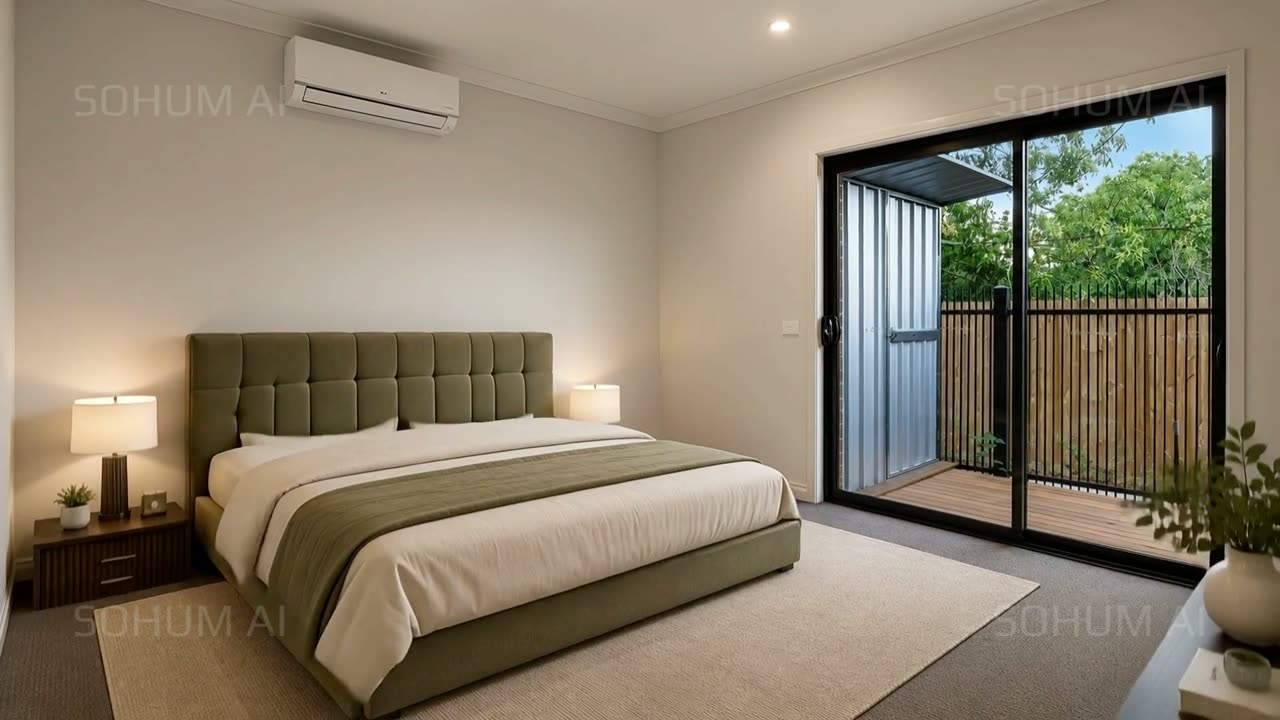
A blank room transformed into a warm, detailed bedroom interior.
Recent Work / 2026
Walkthroughs, films and renders delivered in the last few months. Hover any card to play.
Schedule
Pick a slot below, or skip the calendar and message us. We reply in under 2 hours during studio time, and the first visuals are usually on your desk within 48 hours.