Sohum AI · interactive tools for real estate
360 tours, clickable master plans, tower explorers, staging and cinematic sites, built from your drawings and renders. Everything on this page is live, so try it.
Let buyers look around each room from their sofa. Shot on a 360 camera or rendered from the plan, with hotspots that walk them door to door. Walk the villa below, a real project we rendered room by room, or drag the single-room spin under it.
Drag to look around
Living room · 0°
Works with a 360-camera capture, or a CGI panorama when the home is off-plan or still empty.
Tap a doorway to glide into the next space — a full self-guided tour, no appointment needed.
Drops into the portal you already run as a single embed. No rebuild required.
A brochure master plan is a flat picture. We trace every villa on it and make it clickable: buyers filter by status and size, tap a villa to see its renders, block and built-up area, and book a site visit for that exact unit. Built for a 100-villa community.
Available, reserved and sold update from your sales sheet, so the plan never lies.
Every enquiry arrives tagged with the unit the buyer was looking at.
Each villa has its own link, so sales can send "villa 37" on WhatsApp.
Five towers, 23 floors, 668 homes: too much for a brochure. We built a launch site for The Adwaith where buyers pick a tower, a floor and a unit in three taps and land on its floor plan, with the amenities, the neighbourhood and an enquiry form on the same scroll.
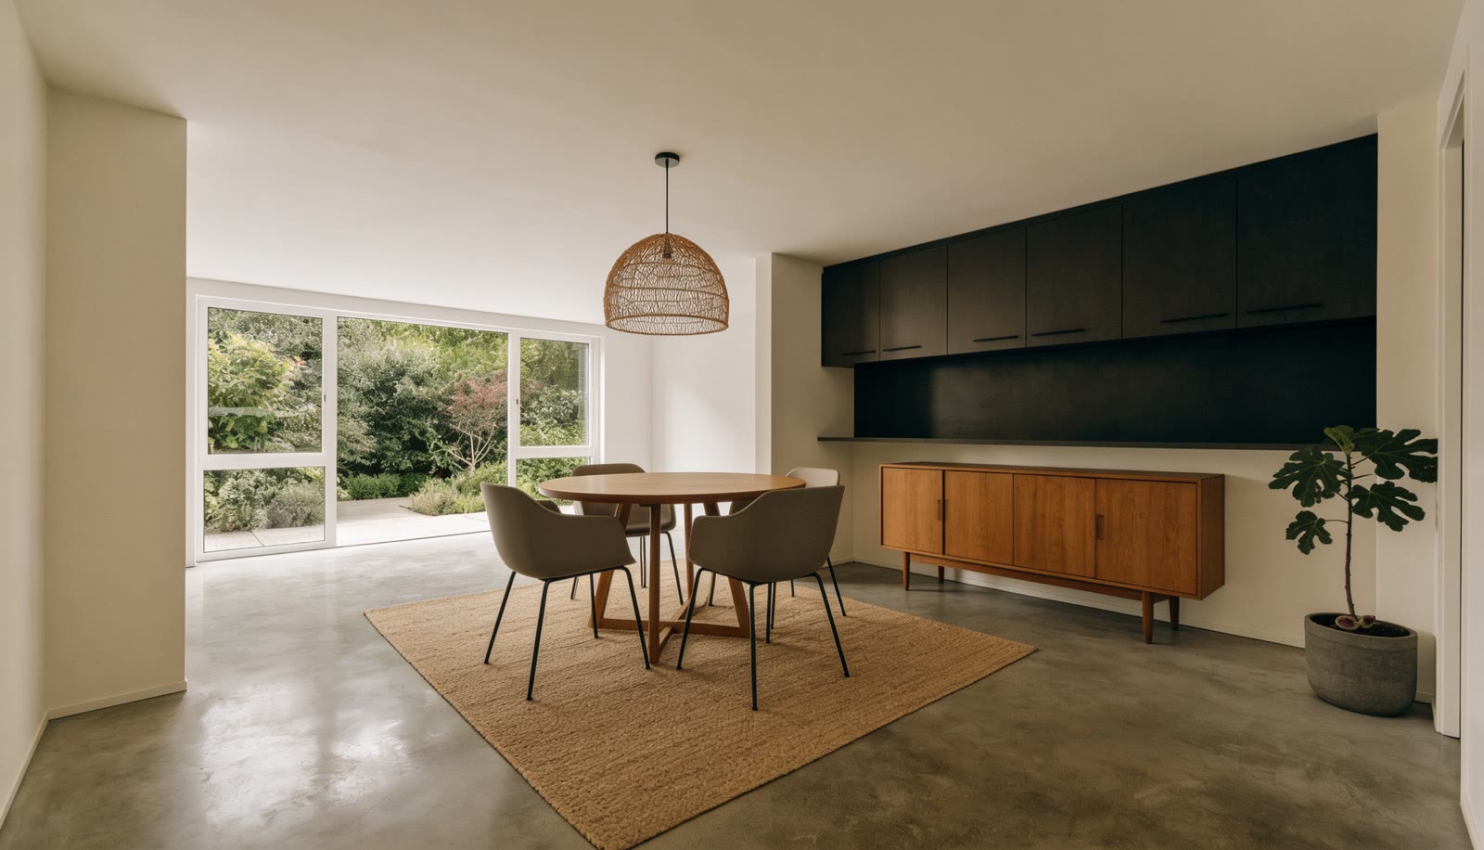
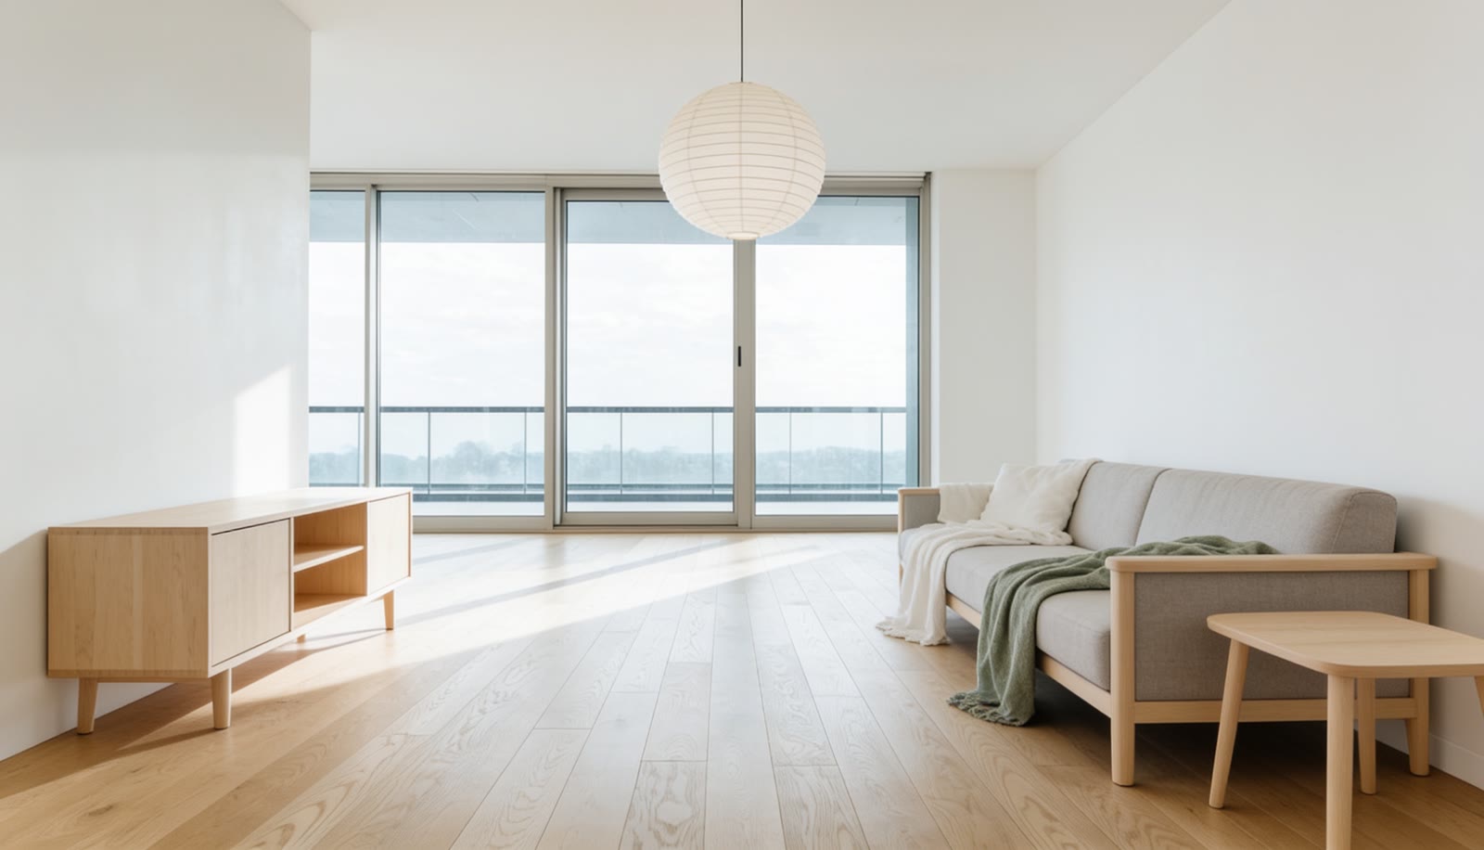
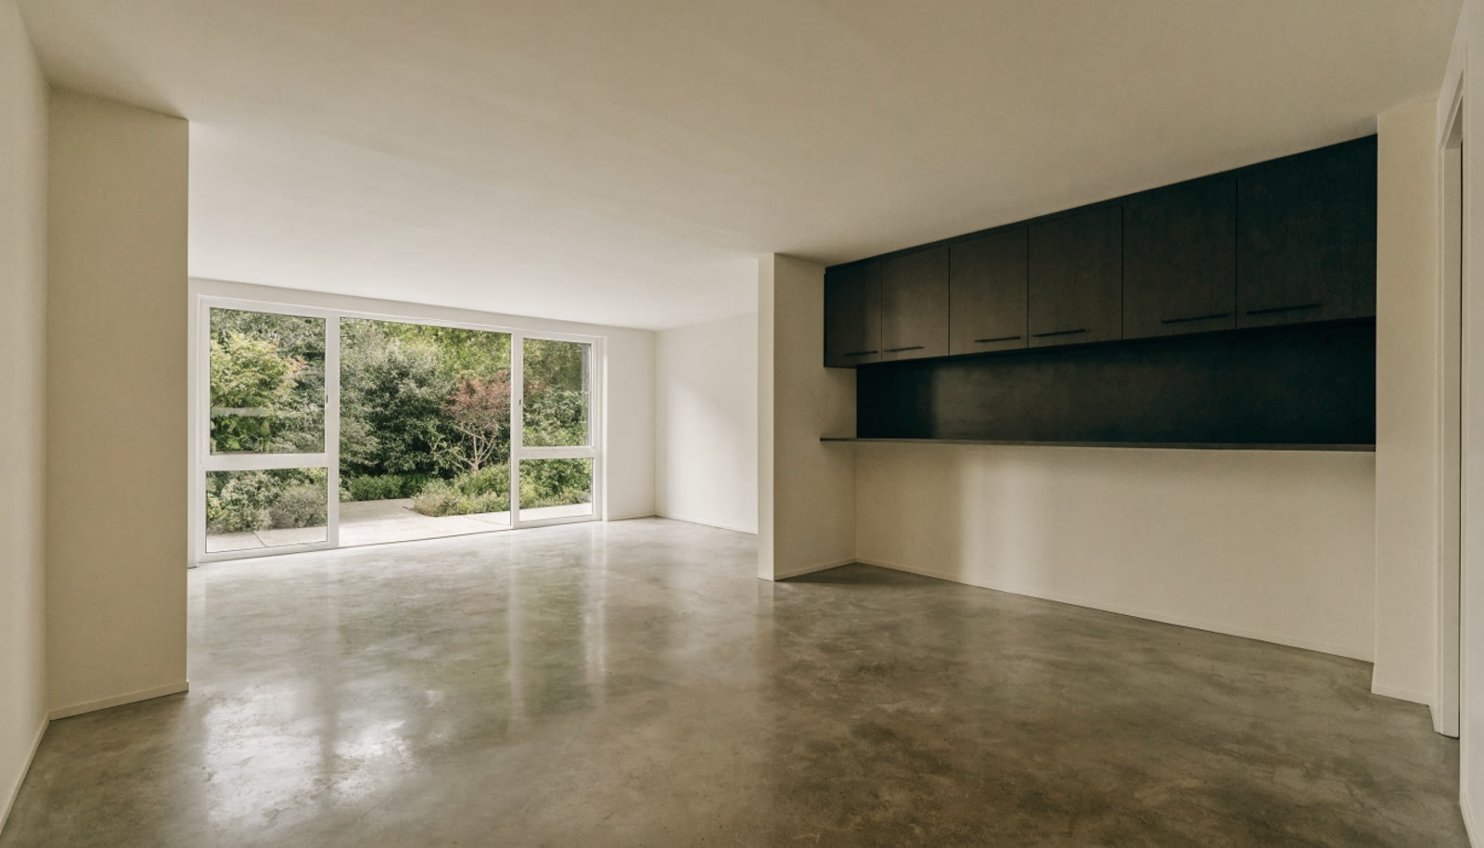
An empty room photographs cold and small. We furnish it digitally — to scale, in the buyer's taste — so they walk in already imagining living there. Drag the handle to wipe between the empty room and the staged one.
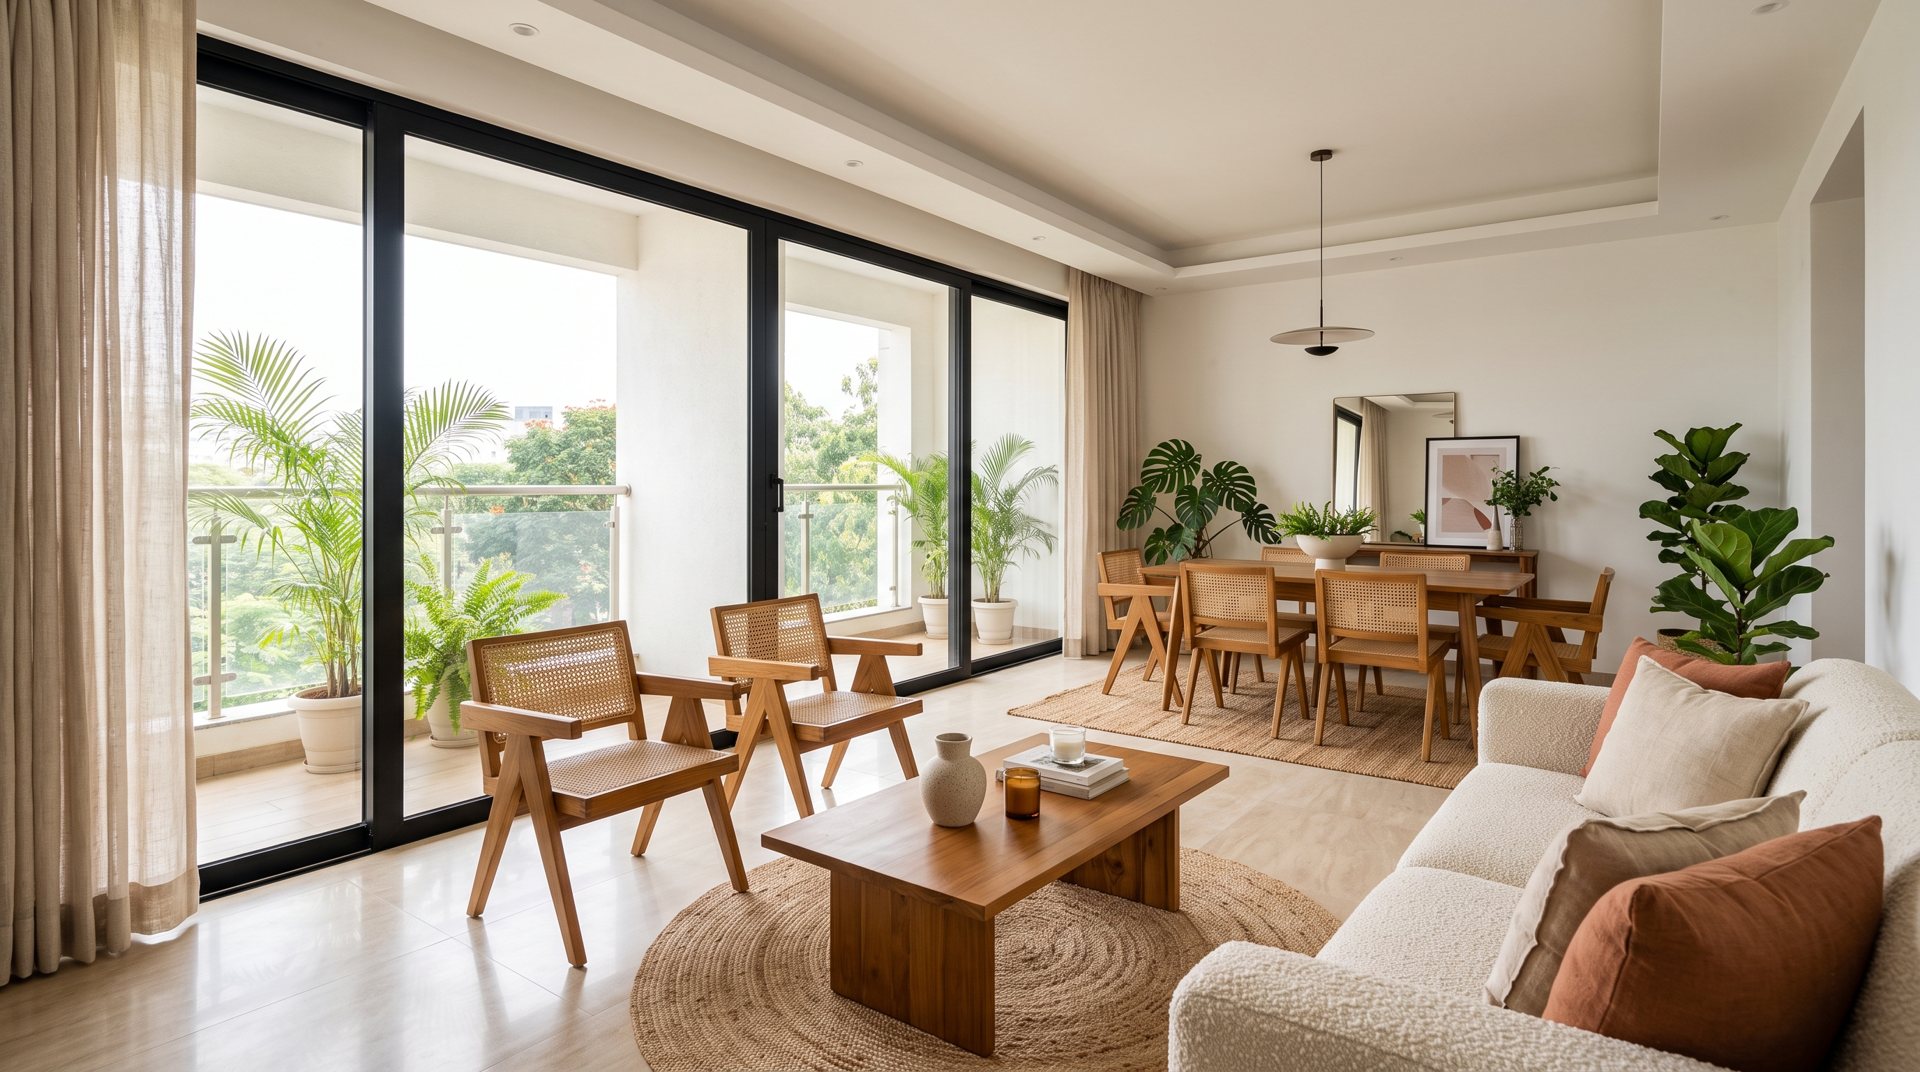
New: a whole Indian apartment, room by room. We took an empty flat as the site engineer shot it on a phone and staged seven rooms, from the living room to a dining corner with a pooja unit. Tap a room above, then drag. Sample rooms.
This is a real Sohum capability — we've staged empty kitchens, living rooms and whole floors from a single photo. On your site every listing gets a before/after slider like this, generated from the agent's own photography.
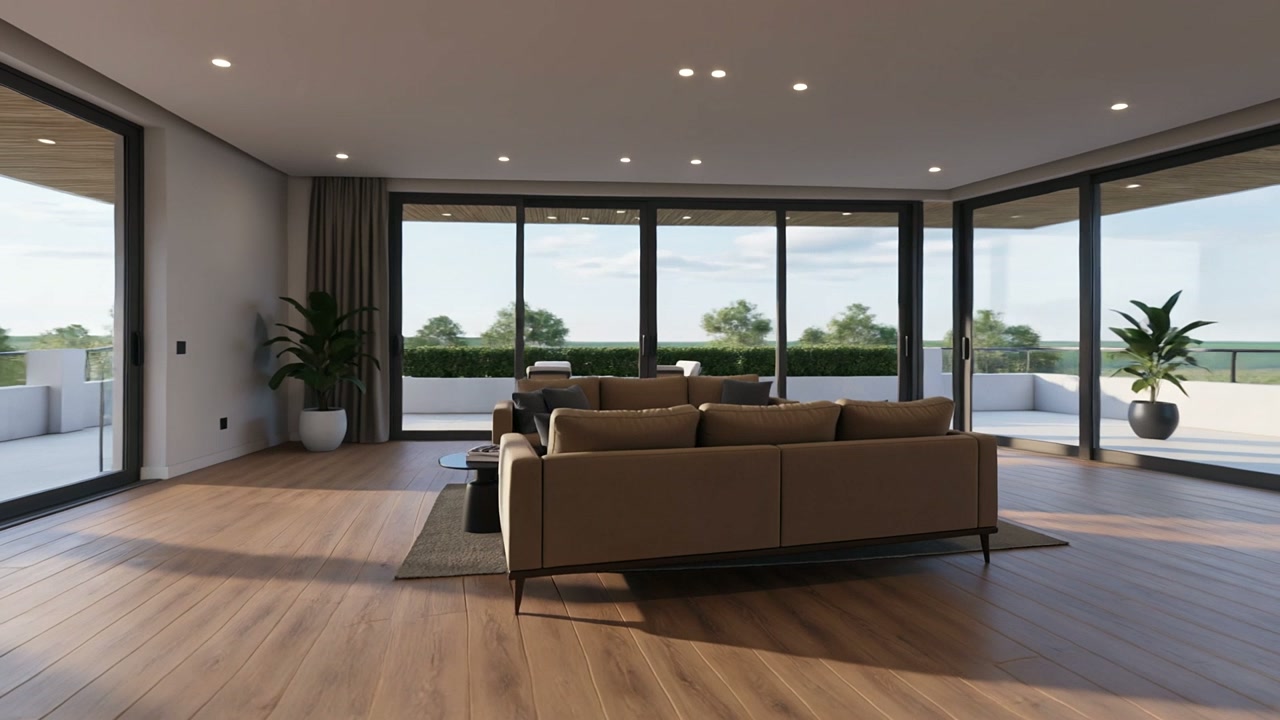
Show buyers the automation package instead of listing it. A 3D model of the home with every AC, light, curtain, lock and speaker pinned in place: switch them from the phone on the side, walk through at eye level, run Morning or Movie scenes and move the furniture. Shown here on a sample Dubai penthouse.
Walls from the plan, devices from the electrical layout, finishes from the interiors deck.
An eye-level walkthrough with a phone panel beside it, the way the real app will feel.
Buyers add devices from a catalog and see them in the room before they pay.
A luxury villa told as a film the buyer scrolls through: arrival, the double-height hall, the pool, the bath with a sea view. One site per project, on its own domain.
Live site · AURUM Scroll the real siteRecorded from the live site. Click it to scroll the real thing.
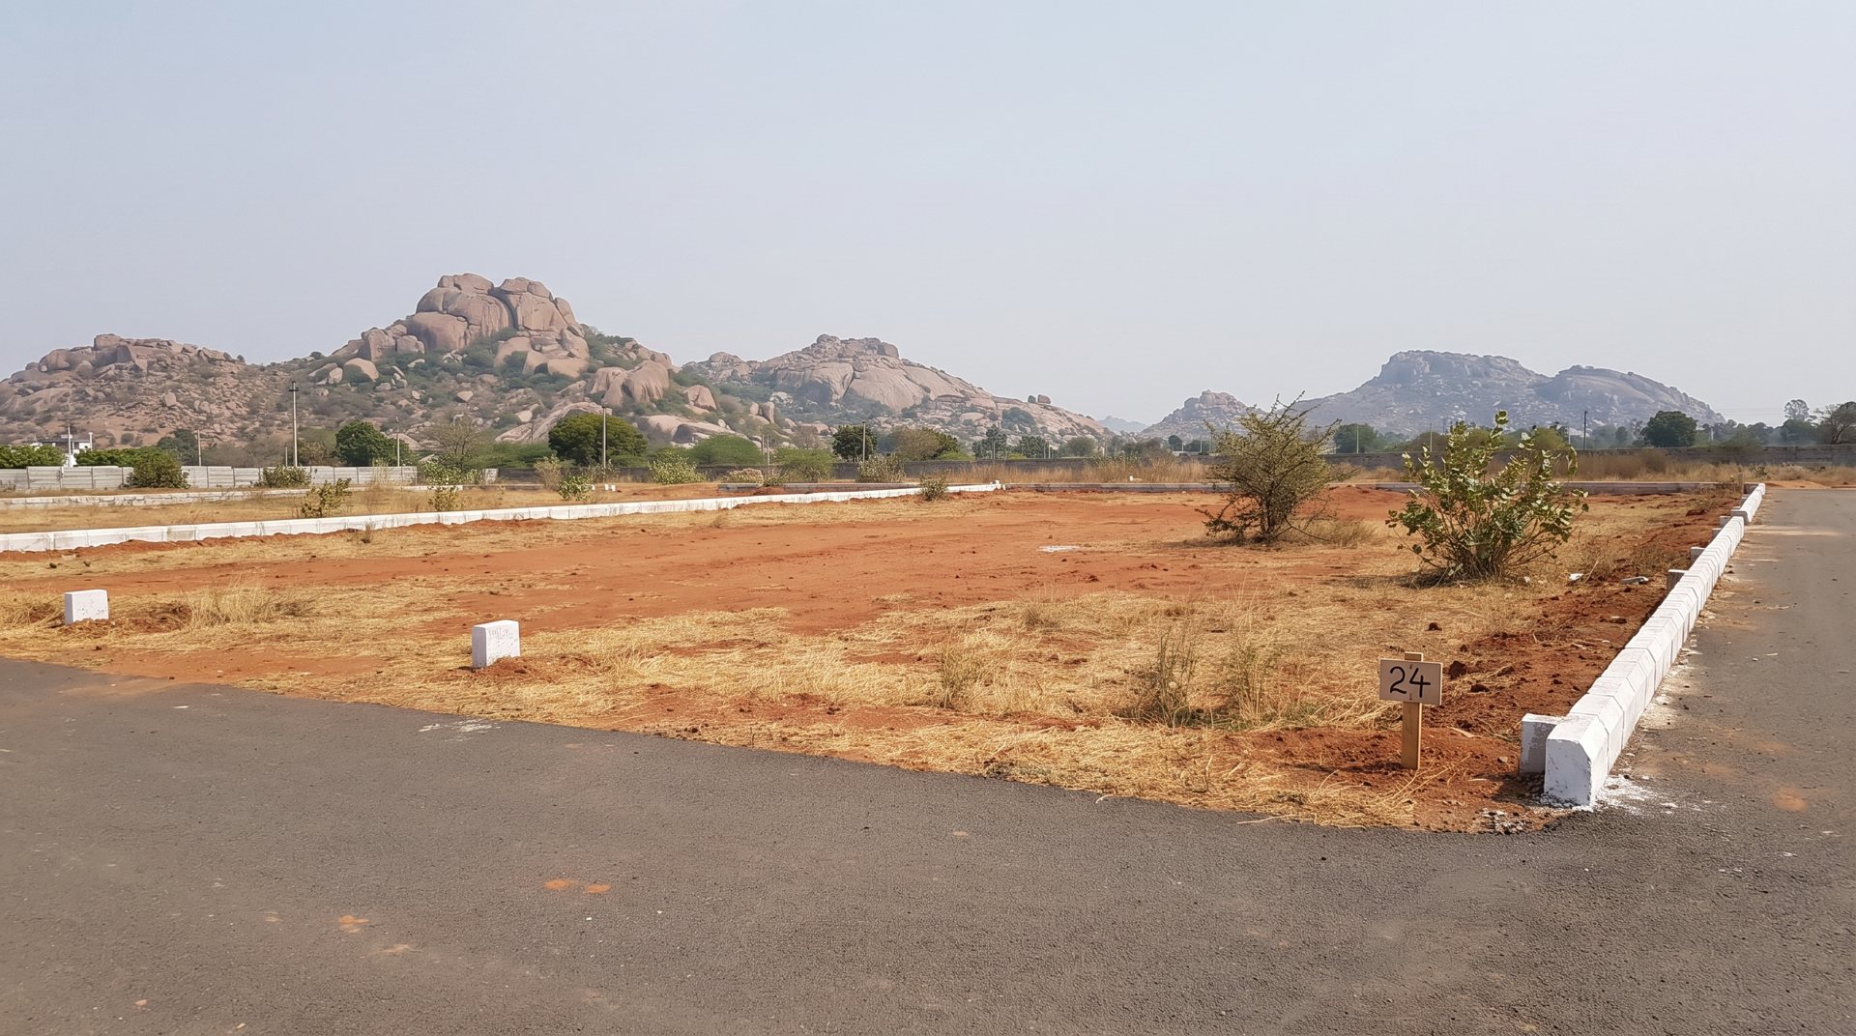
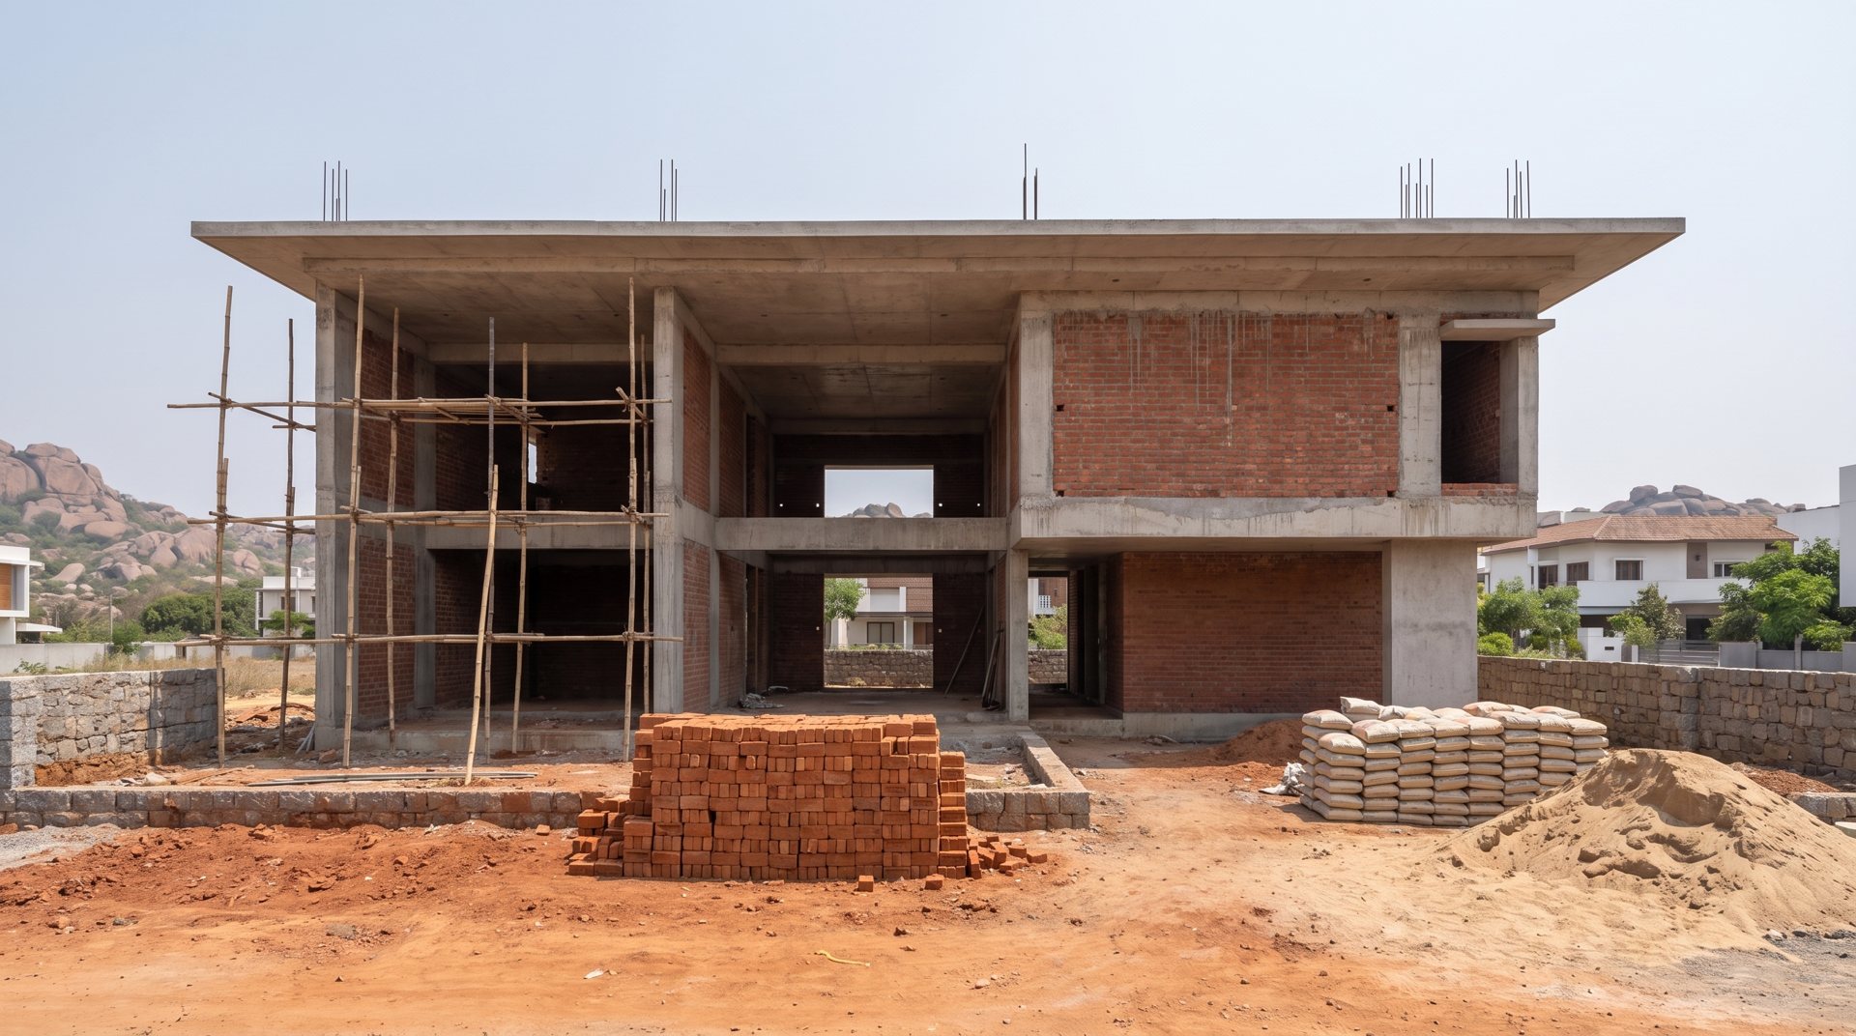
See all our live sitesA buyer standing on an empty plot, or in front of a half-built frame, has to imagine the rest. We show it to them. One photo of the site as it stands today becomes the same view at every stage, right through to the evening they move in. Tap a stage, or press play to watch the home go up.
Stage 1 of 4 · The plot today
Works both ways. Before launch it shows a buyer what their plot becomes. During construction the same view turns into a monthly progress update that reassures the people who have already booked. Sample plot and villa shown.
A flat PDF plan asks the buyer to imagine everything. Here they click any room on the drawing and step into it: the render, the size and a line on why it matters. Try it on the 3BHK below. It is built from the architect's own CAD plan, so every unit type in a project can have one.
Living Room
Buyers can't see past dated décor; sellers can't afford to renovate first. Upload a room, pick a look, and AI empties it, then furnishes it back three ways — new palette, new furniture, same walls. Try the sample below, or launch the real thing.
Launch the full Restyle StudioStyle
Mode
Light
A real sample: the empty room from the staging demo, restyled Scandi in daylight. Upload your own room and the production build returns a photoreal restyle — same architecture, reimagined interior.
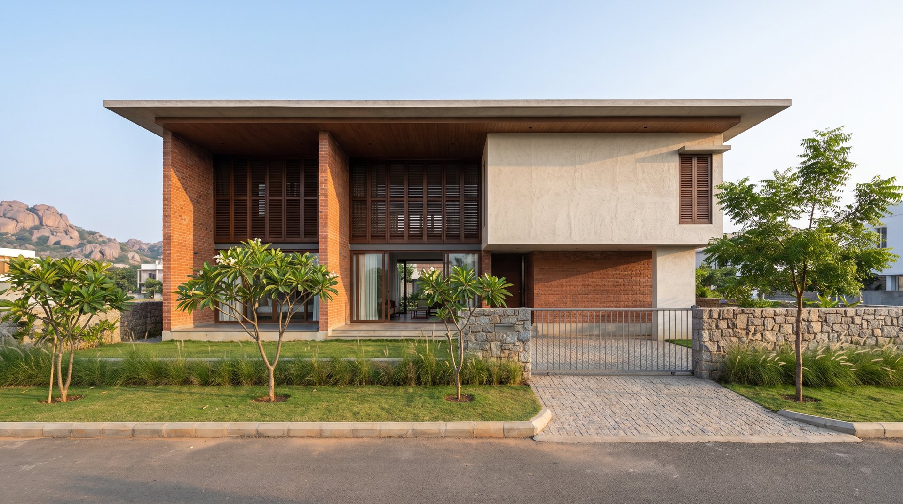
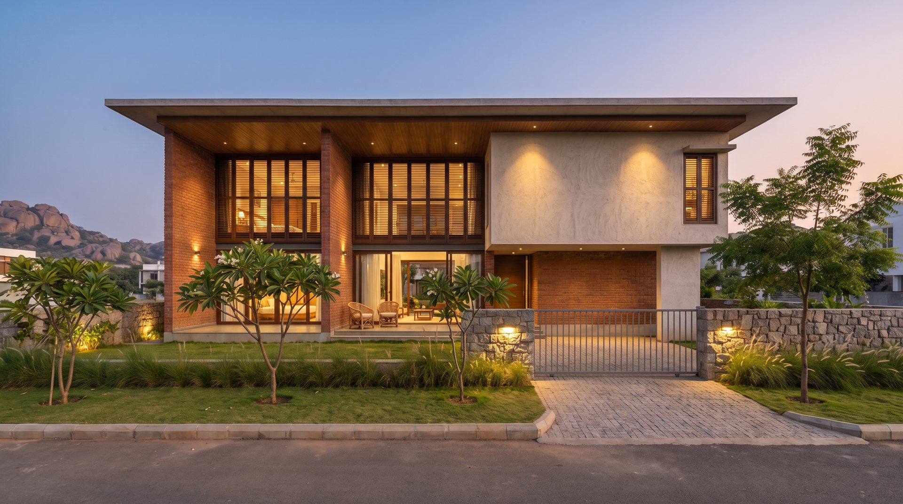
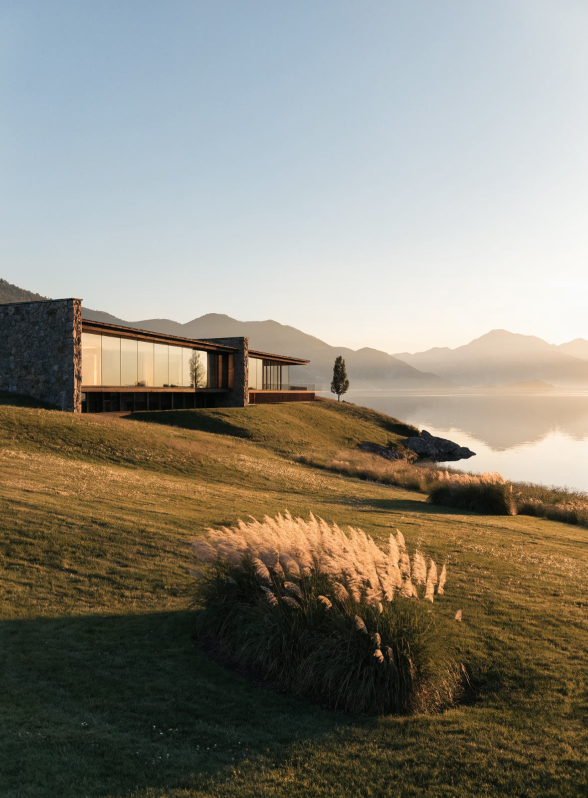
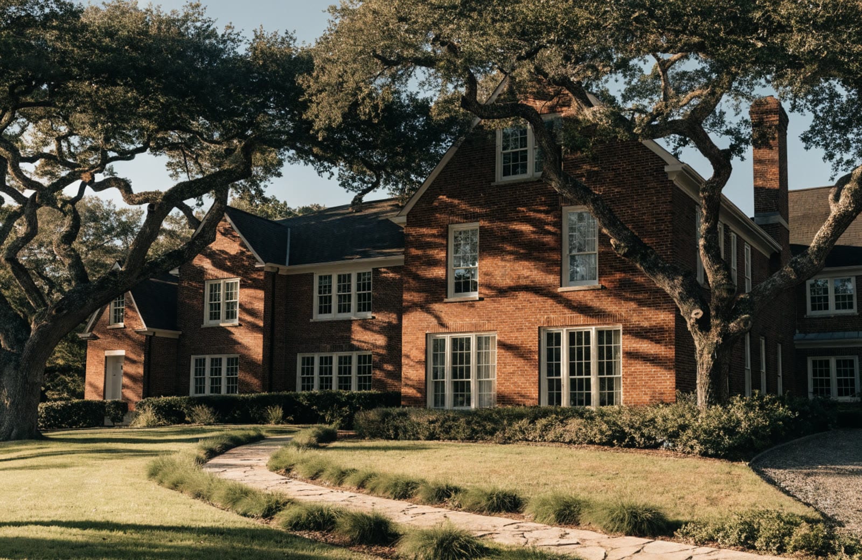
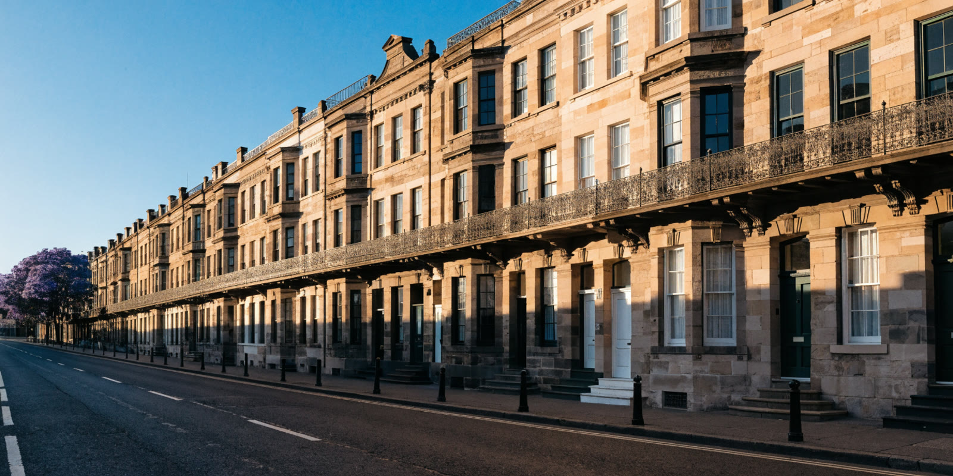
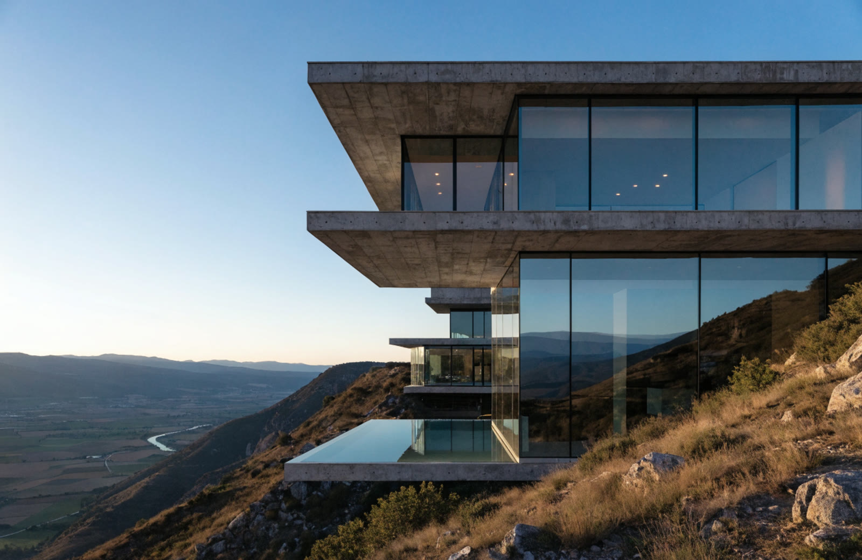
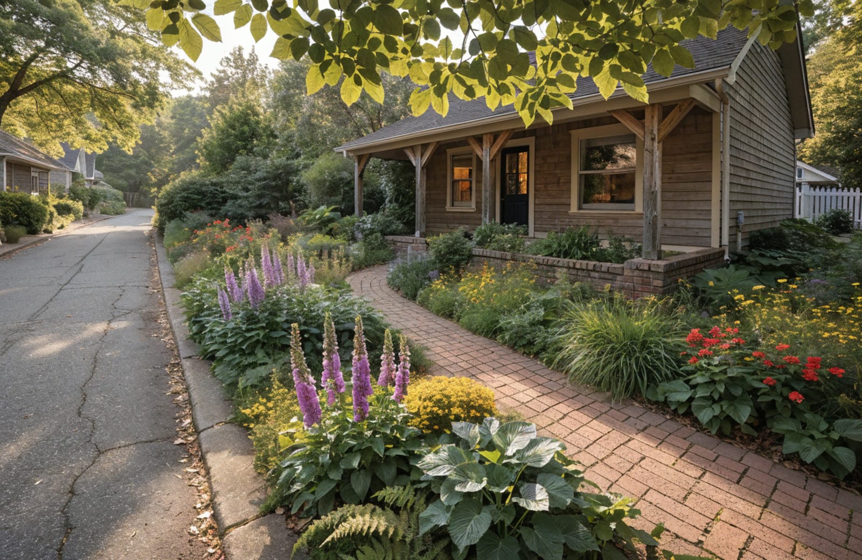
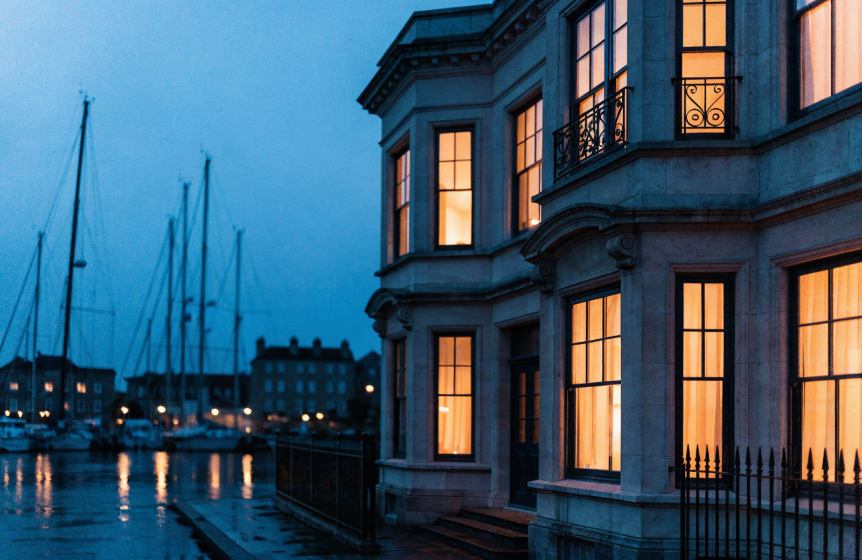
Eight live listing sites across Austin and Sydney, plus the renders and walkthroughs behind them — the same asymmetric, full-bleed treatment we use for our own architectural work. Placeholder tiles below; your listing photography drops straight in.

Lakeside Estate · hero

Brick Manor · Austin

Sandstone Terrace · Sydney panorama

Modern Villa · ridge

Garden Home · east side

Harbour Terrace · dusk
We build each listing its own cinematic site — walkthrough, staging, floor plan and tour — from the photos you already have. Or add these as embeds to the portal you run today.
Start a listing site For developersOff-plan release grids, finish configurators, aerial site plans and interactive floor plans — a sales suite that lets buyers reserve a unit before the concrete is poured.
Plan a launch site