3D elevation design, Bengaluru

See your front elevation in every light before you build.

Photorealistic 3D elevations for houses, villas, row houses and apartment blocks. Built from your architect's drawing, so the picture matches what gets built, in daylight and after dark.

48 h first visualsDay and night views2 to 3 material options6 countries served
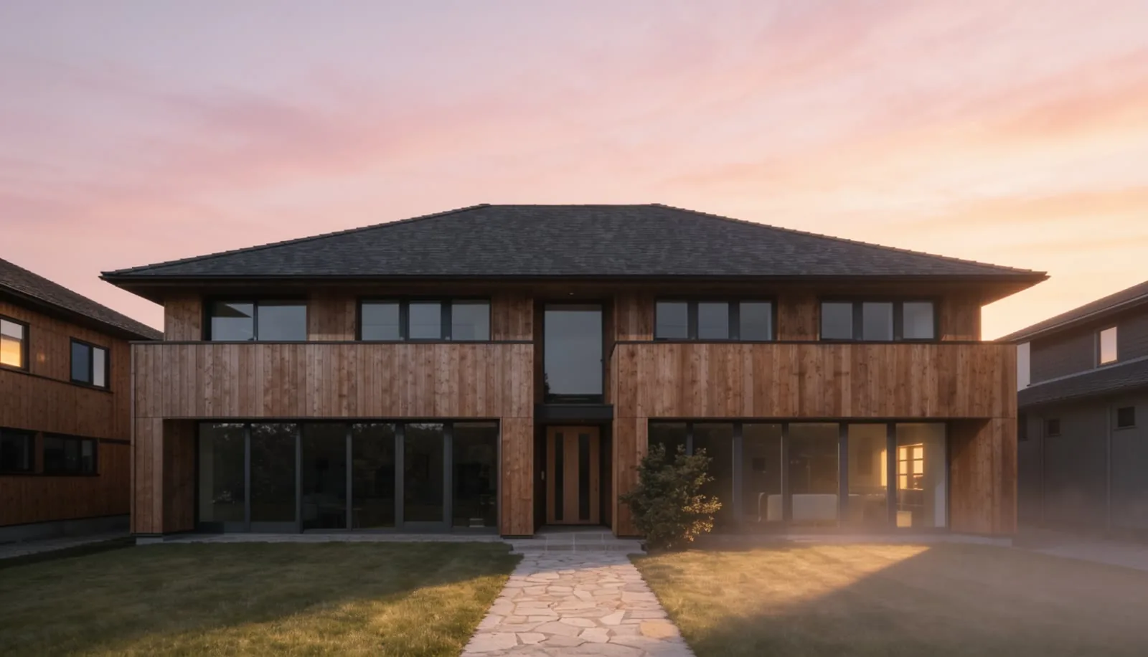
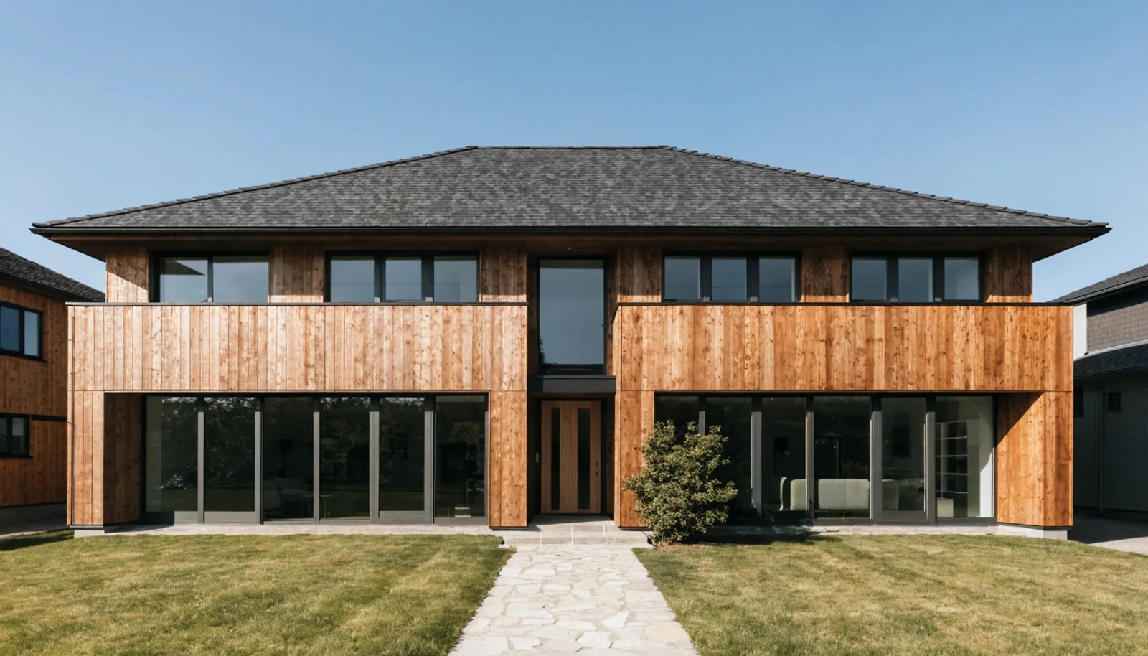
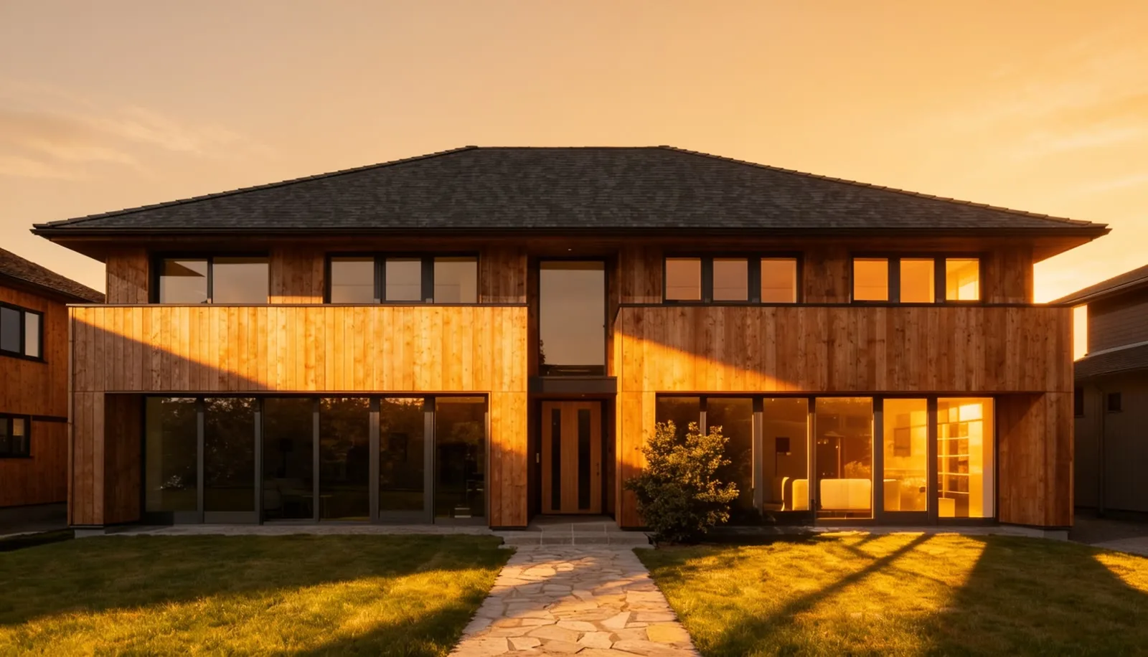
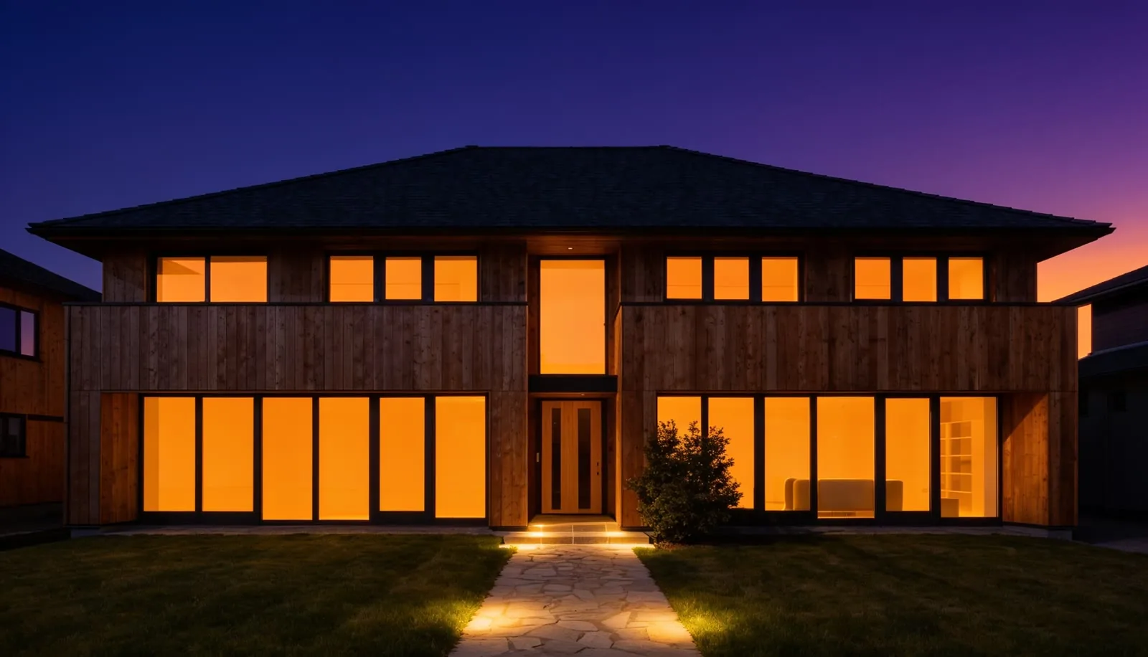
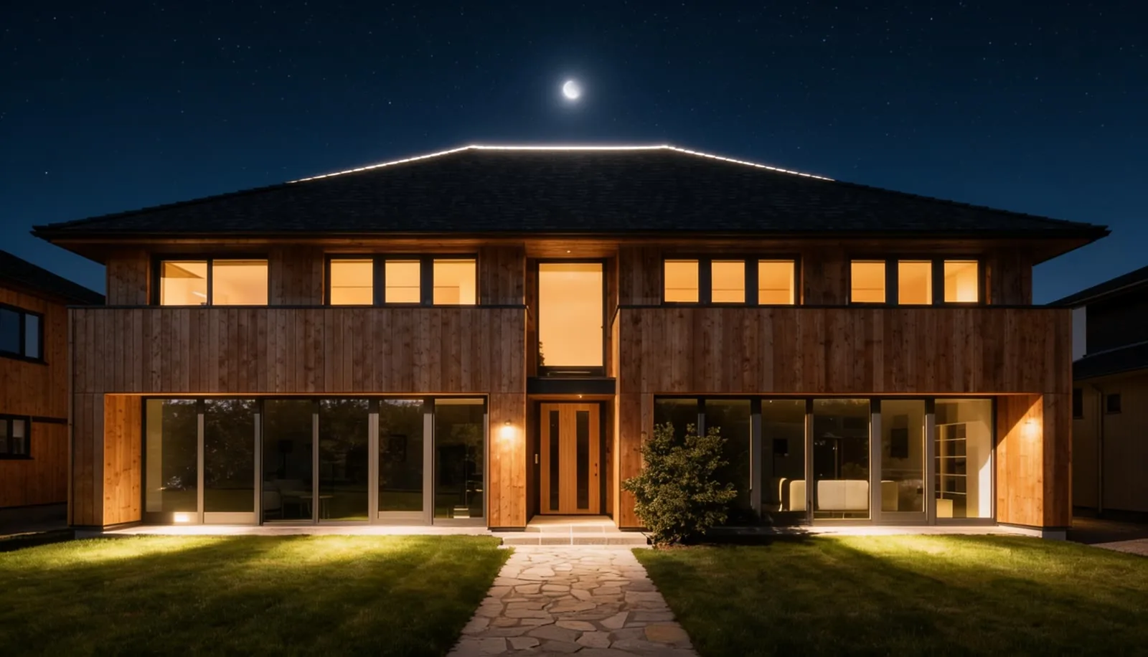
Timber-clad two-storey house front at dawn, soft pink sky The same house front at midday under a clear blue sky The same house front in warm golden-hour light The same house front at twilight with every window lit The same house front at night under the moon, garden path lit

Dawn. Soft light shows the cladding texture without hard shadows.
What you get

One elevation, ready for every use.

For homeowners deciding on a look, architects presenting a scheme, and builders who need a front for approvals, hoardings and listings.

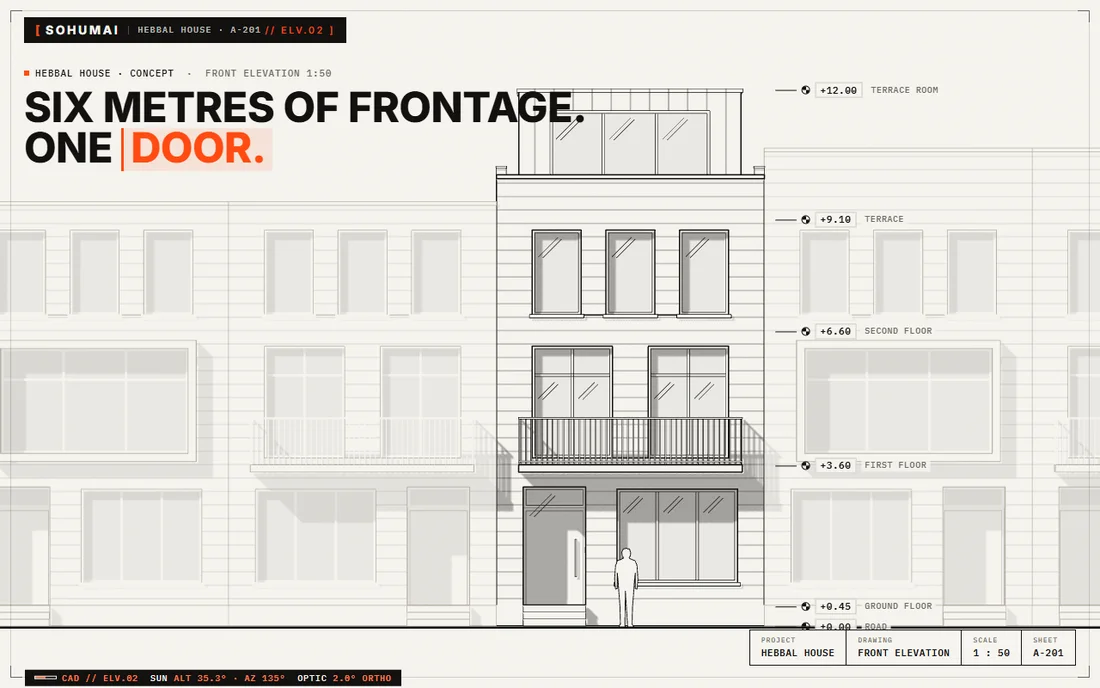
  • Front elevationA straight-on photorealistic view, 4K, true to your drawing's heights, openings and setbacks.
  • Corner viewA three-quarter view that shows depth, balconies and the side wall people see from the street.
  • Day and nightThe same view in daylight and after dark, with interior and facade lighting.
  • Material optionsTwo or three versions with different cladding, paint, tiles, glass or railings, side by side.
  • Any buildingIndependent houses on 30x40 and 40x60 plots, villas, row houses, apartment blocks and shopfronts.
  • Film add-onTurn the elevation into a short drone or day-to-night film for launches and social posts.

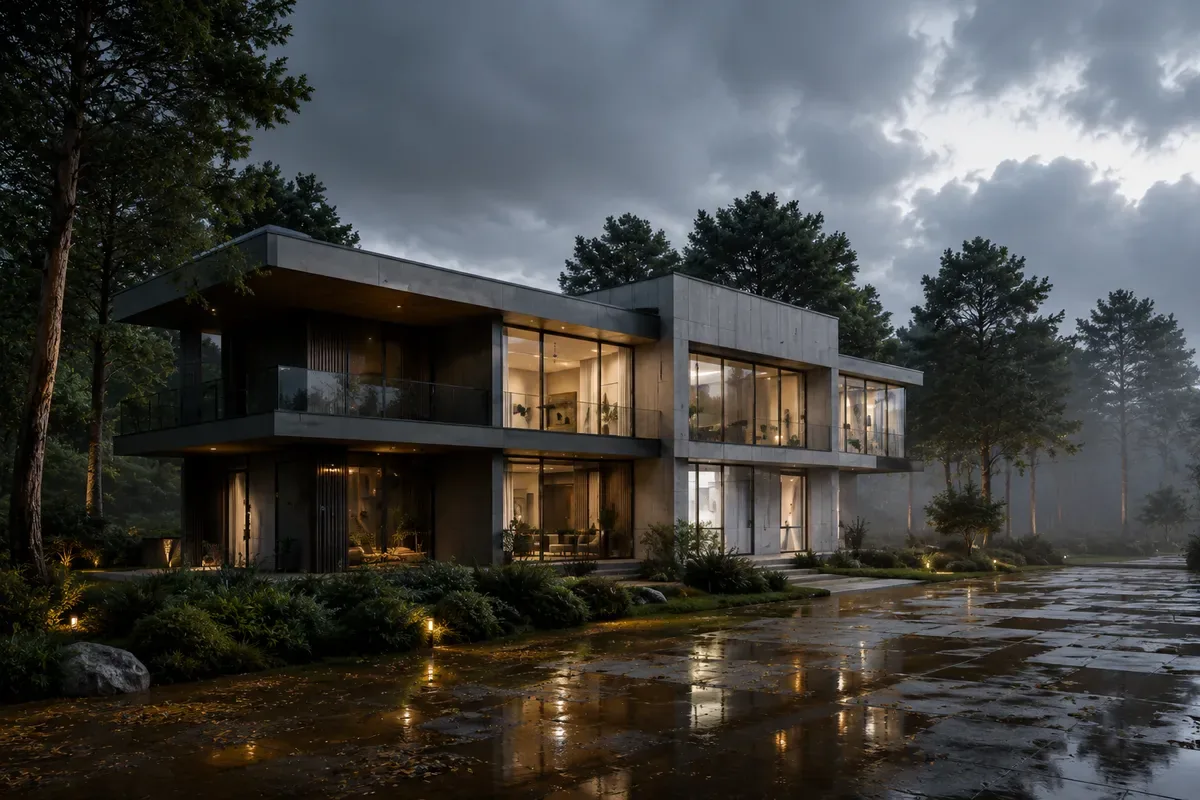
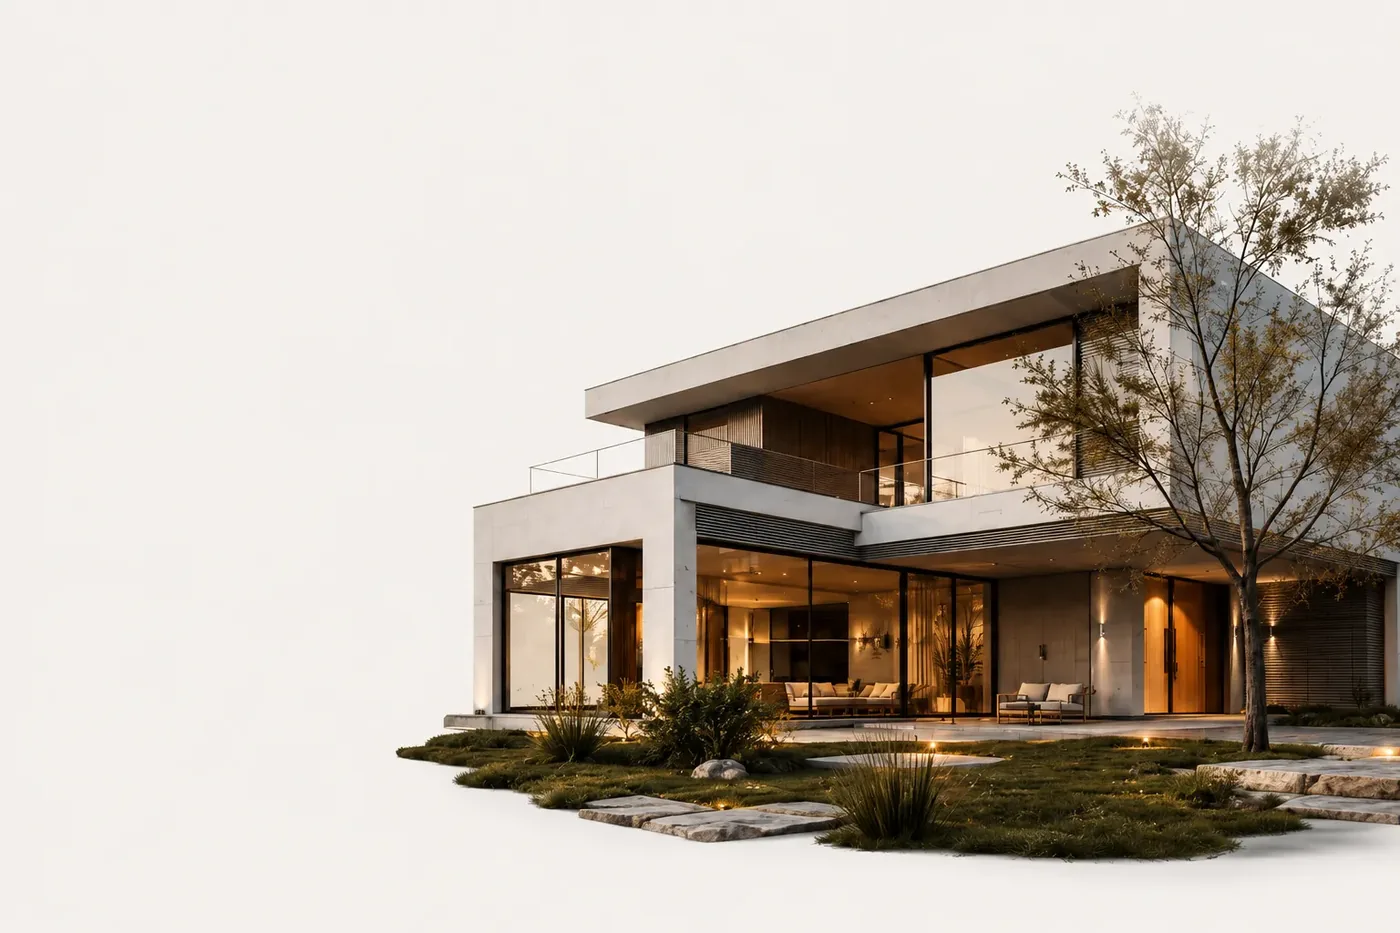
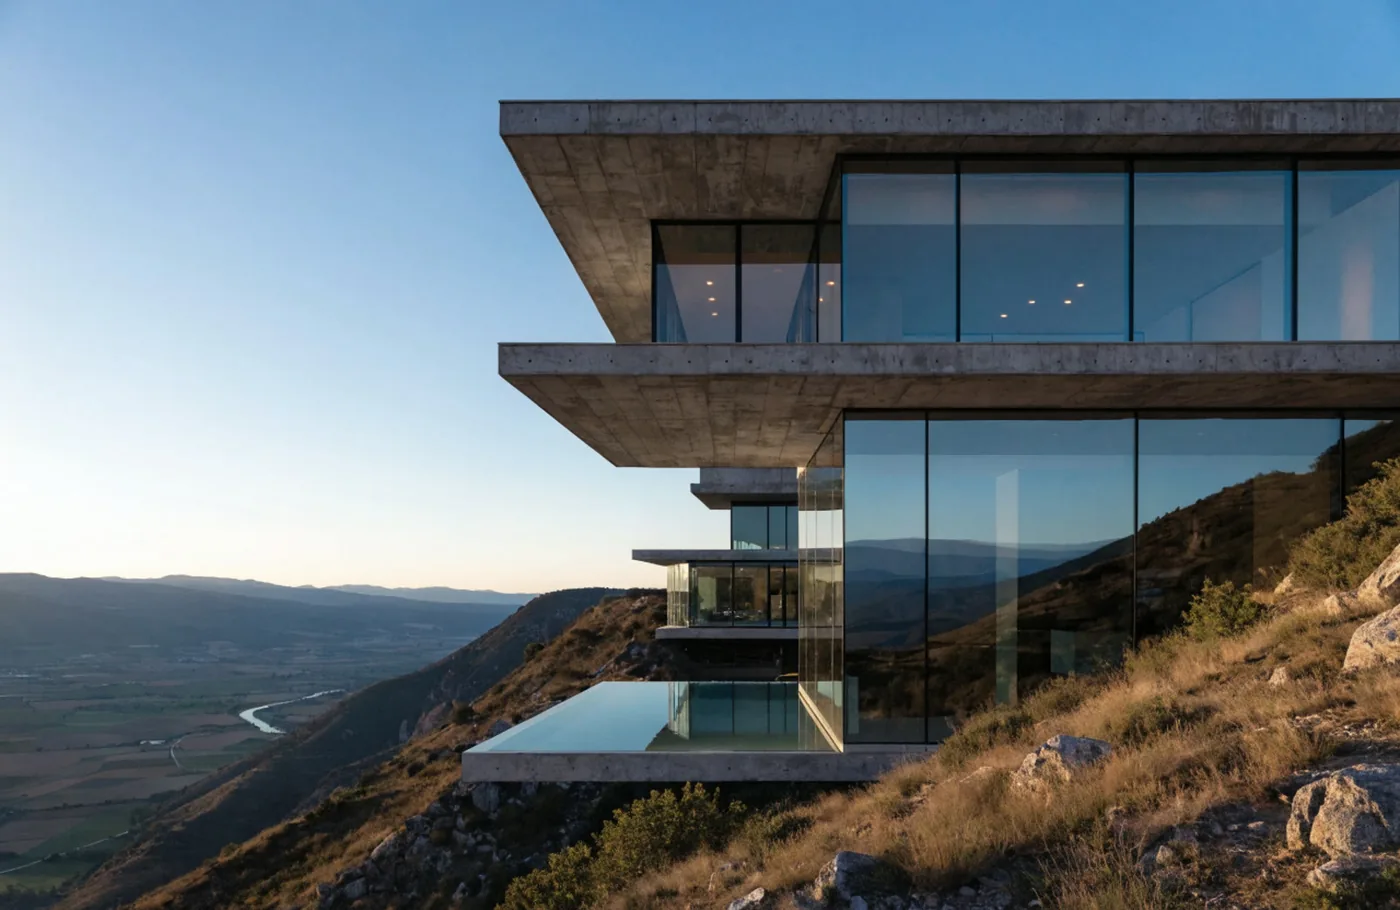
Recent elevations

Fronts we have rendered.

Built this month

Elevations that move.

Two things we now make from the same elevation. Open them, they run in your browser.

How it works

Drawing on Monday, elevation by Wednesday.

01

Send the drawing

Elevation sketch, floor plan with heights, or a SketchUp, Revit or CAD model. Add the plot size and photos of looks you like.

02

We model and light it

Geometry comes from your drawing, never from a prompt. AI helps with materials, sky, planting and people. You see the first view in 48 hours.

03

Pick and finalise

Compare day and night and the material options, ask for changes, and receive 4K stills ready for approvals, print and social.

Free rendered view

Send a drawing, get one elevation free.

  1. Upload an elevation drawing, floor plan or model.
  2. We reply within 2 hours with the view we will render.
  3. Your rendered elevation lands in 48 hours, with a scope and quote for the rest.

One free view per project. No commitment, and your files stay confidential.

Talk to the studio

Book a 15-minute scope call.

Pick a slot, or skip the calendar and message us. We reply in under 2 hours during studio time in Bengaluru.

Straight answers

Questions about 3D elevations.

What is a 3D elevation design?

A photorealistic picture of the outside of a building, usually the front, made before it is built. It shows the real materials, colours, windows, railings, lighting and landscaping, so owners can decide on the look and builders can use it for approvals, sales and site briefs.

What do I need to send?

An elevation drawing, a floor plan with heights, or a SketchUp, Revit or CAD model. Plot size, floor count and reference photos of looks you like help. A hand sketch with dimensions is enough to start.

How long does it take?

The first rendered view arrives within 48 hours of a clear brief. Day and night versions and material options follow in the next few days, with revisions included.

Can I see different colours and materials?

Yes. Once the elevation is modelled, changing cladding, paint, tiles, glass or railings is quick, so you can compare two or three options side by side before you decide.

How much does a 3D elevation cost?

It depends on the number of views, floors and options. Send your drawing and the free rendered view comes back with a written quote for the rest within 24 hours.

Do you only work in Bengaluru?

The studio is in Bengaluru and works everywhere by email and WhatsApp. Clients in the Gulf, the UK, Europe, Australia and the United States send drawings at the end of their day and get visuals the next morning.

Also from the studio

The rest of the project.