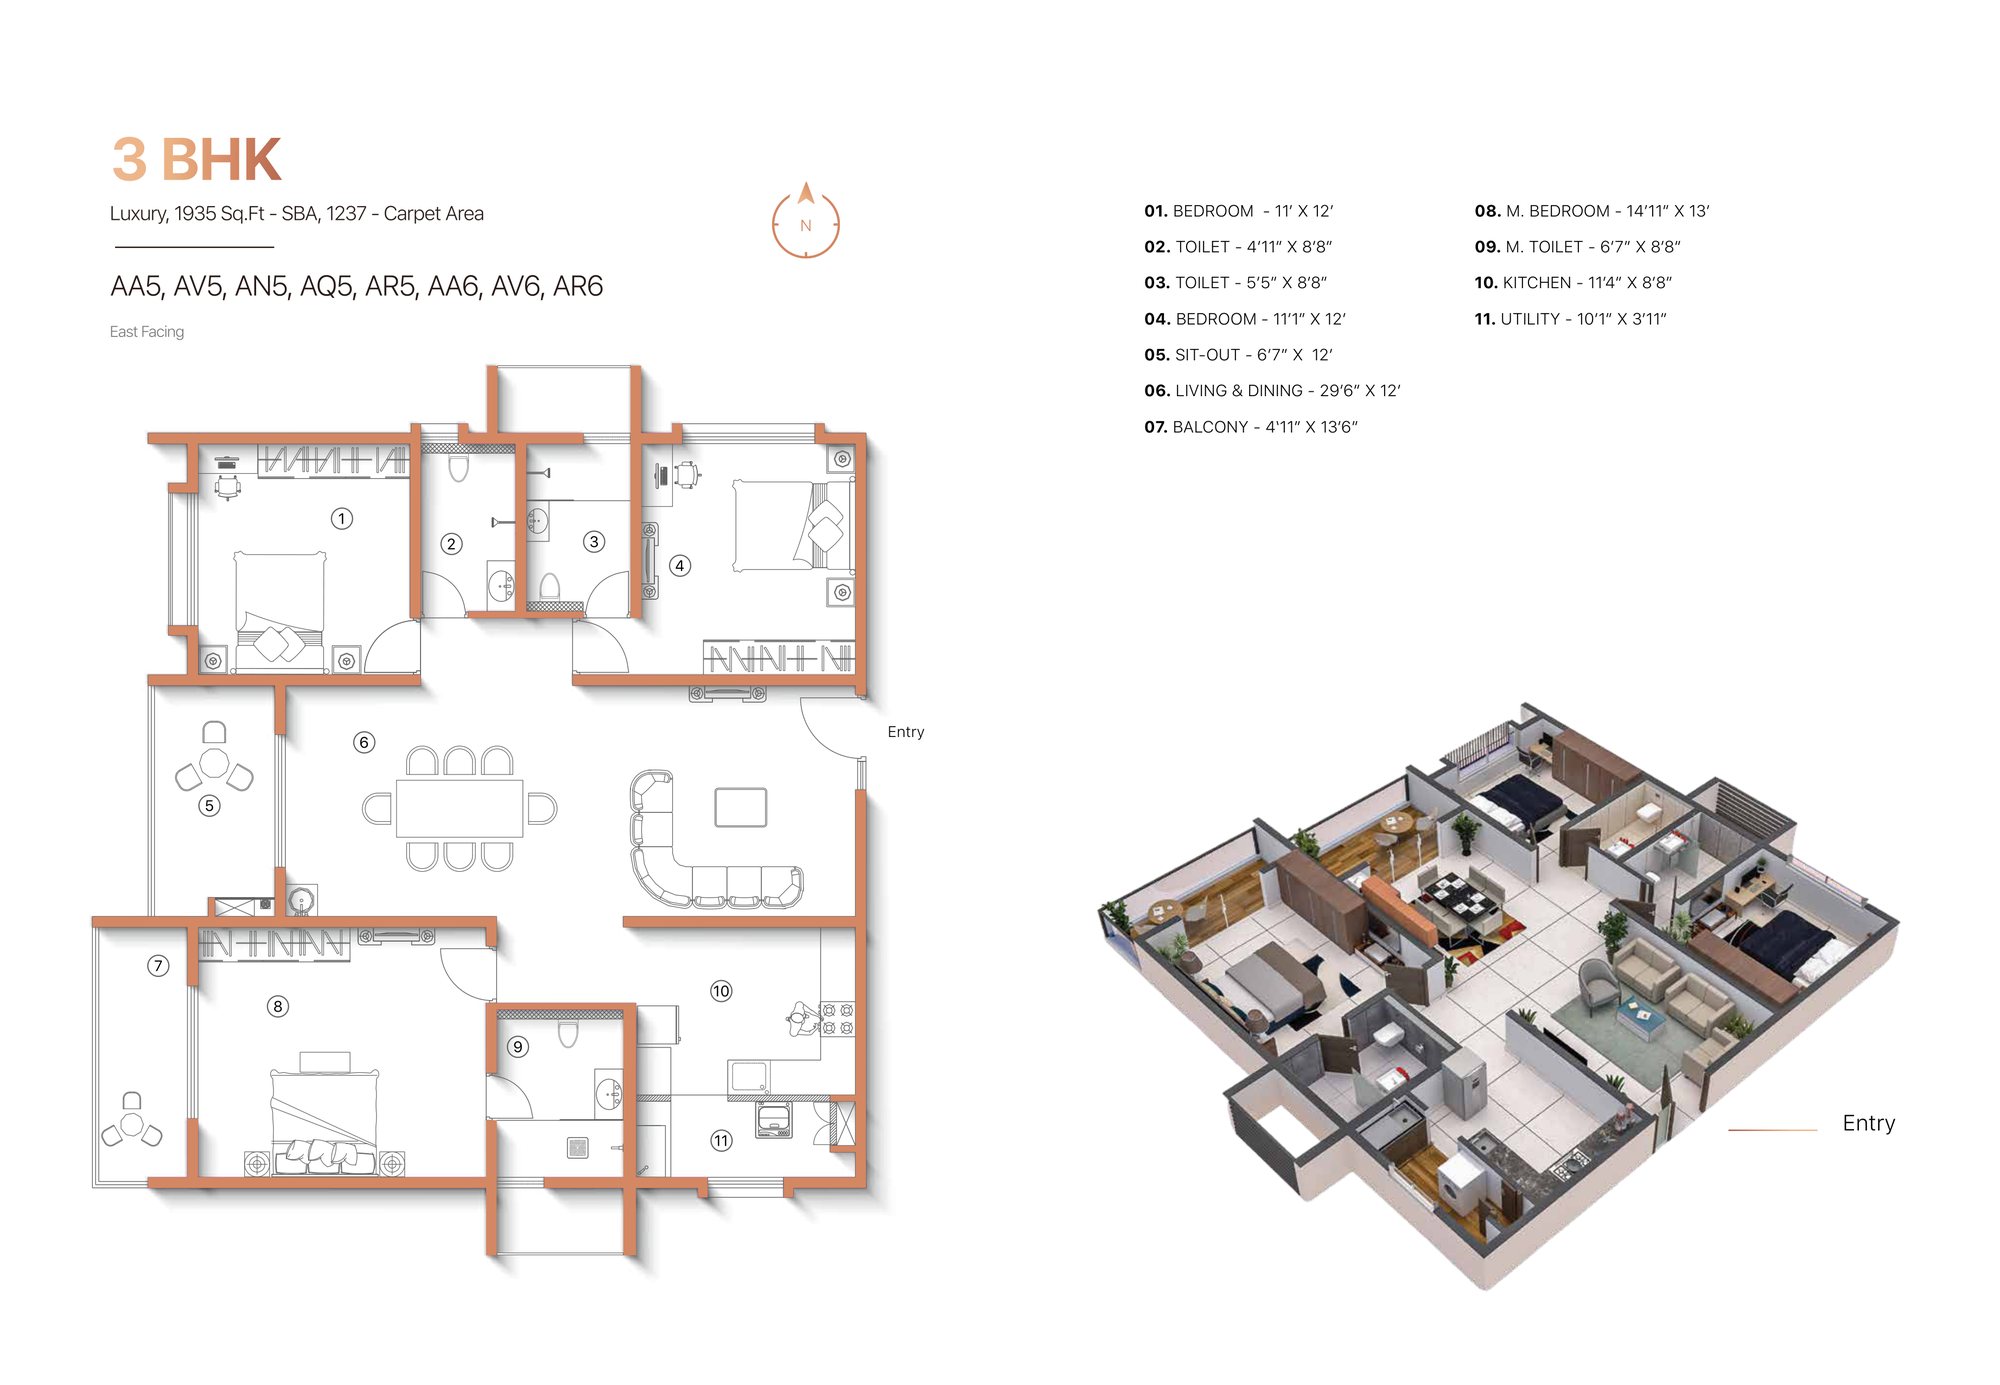
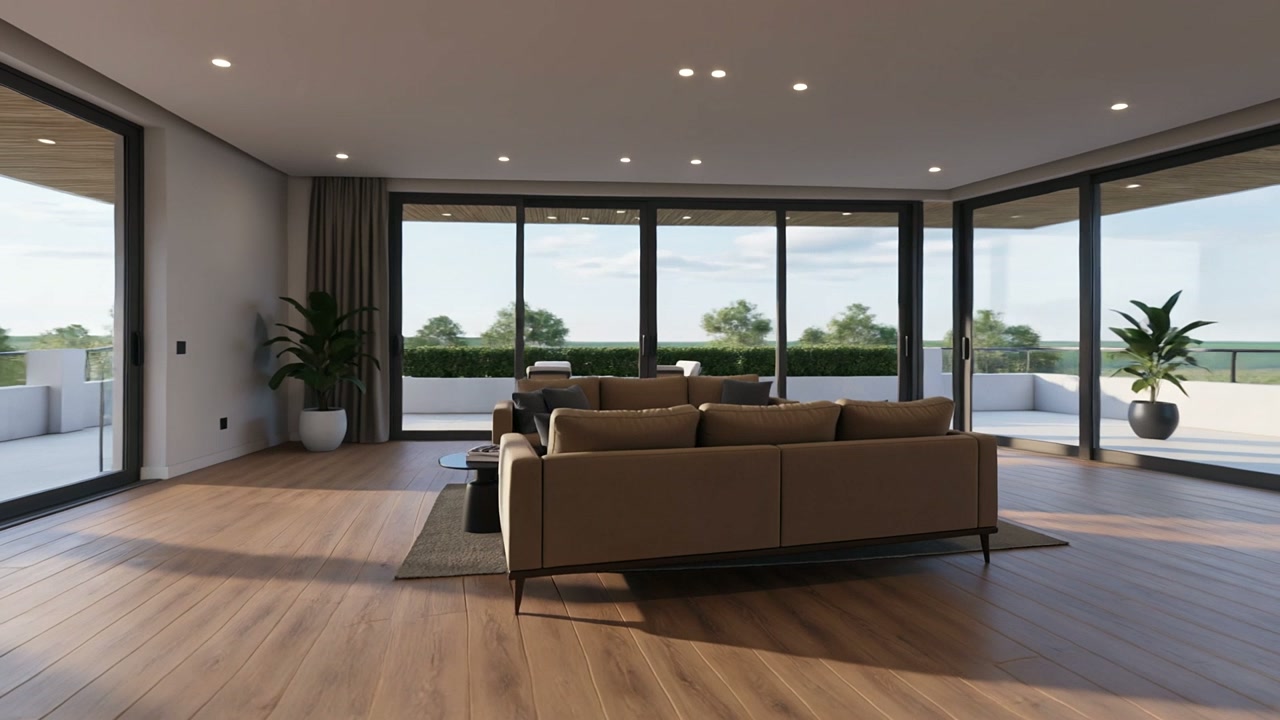
3D floor plans, Bengaluru

From CAD lines to a plan buyers understand.

Rendered floor plans, 3D cutaways and walkable floors, traced from your drawing so every wall and door sits where it should. For brochures, listings, sales suites and launch websites.

48 h first planTraced from your CAD2D, 3D and interactive
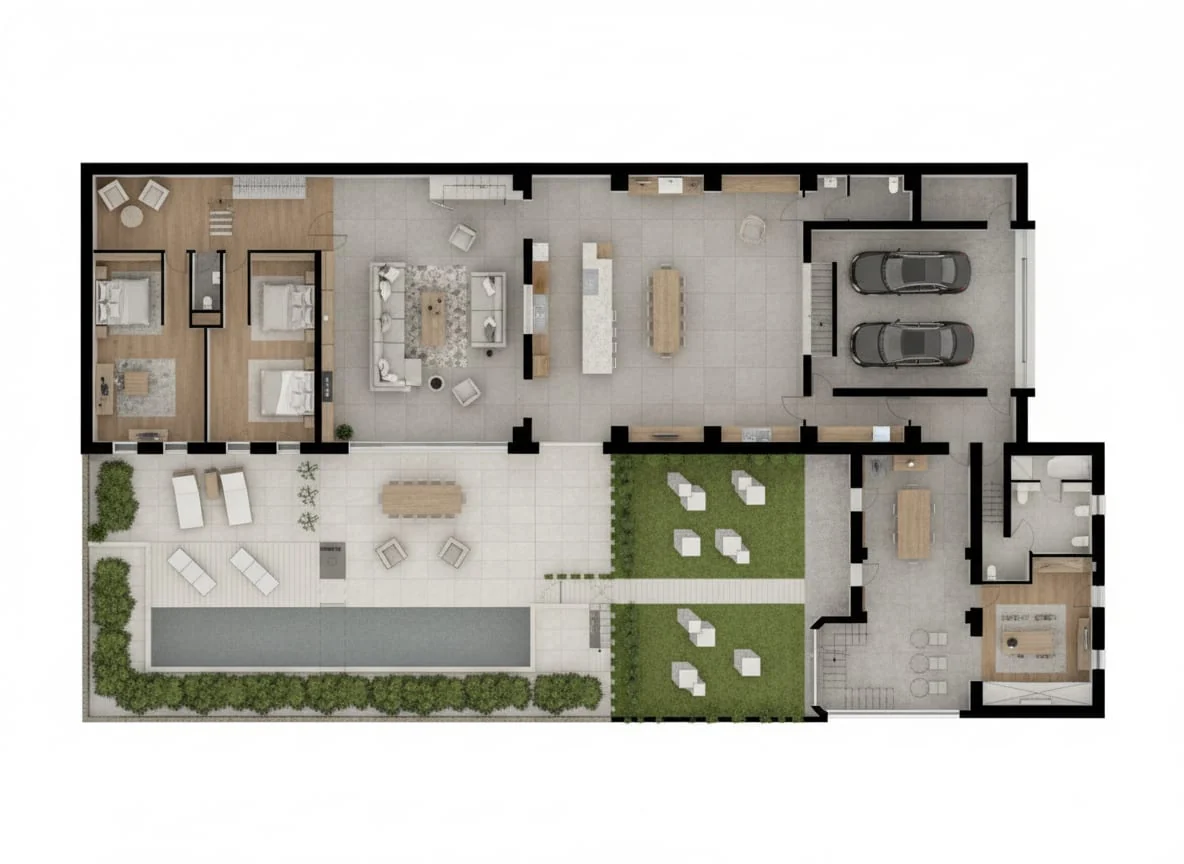
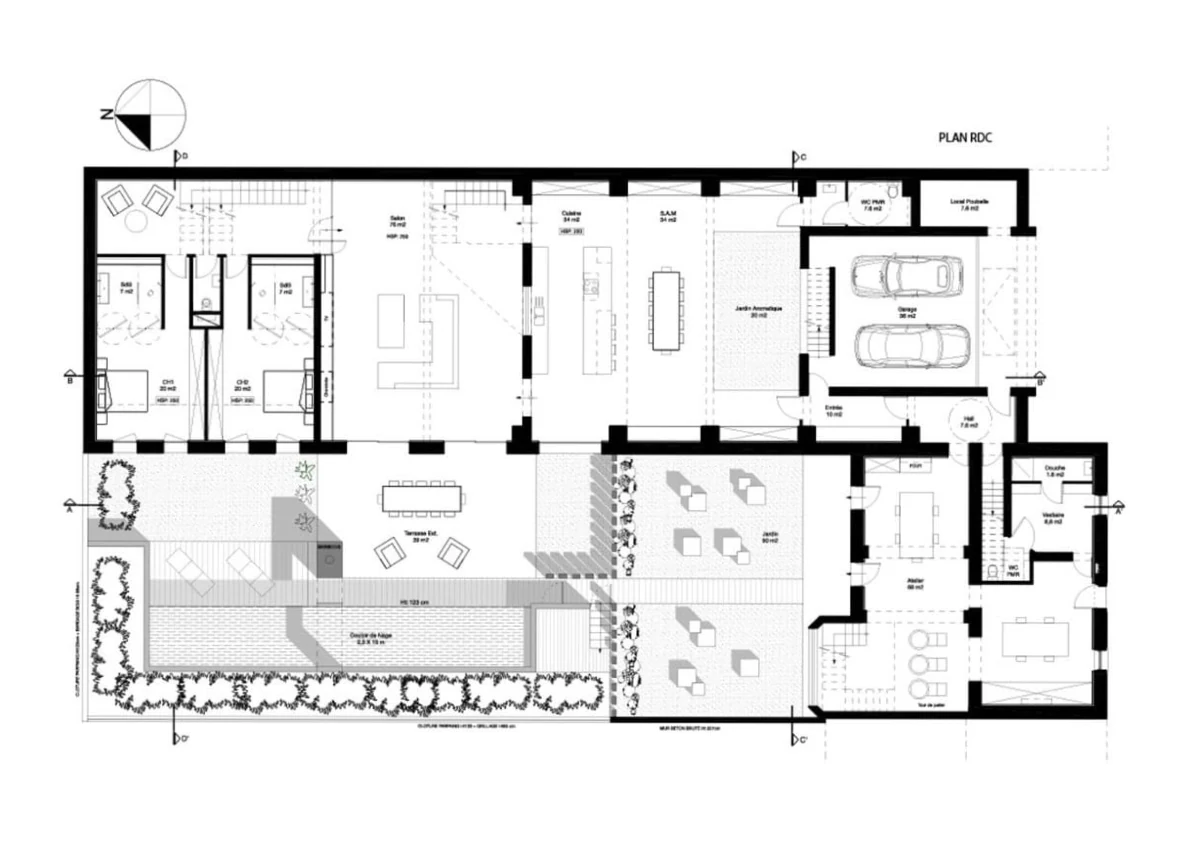
The same ground floor rendered with timber floors, furniture, pool, garden and parked cars Architect's CAD ground floor plan in black lines CAD drawingRendered plan

Drag across. Same ground floor, same walls: the left side is the architect's file, the right side is what we deliver.
What you get

Every kind of plan a project needs.

For developers marketing unit types, architects presenting a layout, interior designers showing furniture, and agents listing a home.

  • Rendered planTop-down, with flooring, furniture, fittings, planting and soft shadows. Room names and areas if you want them.
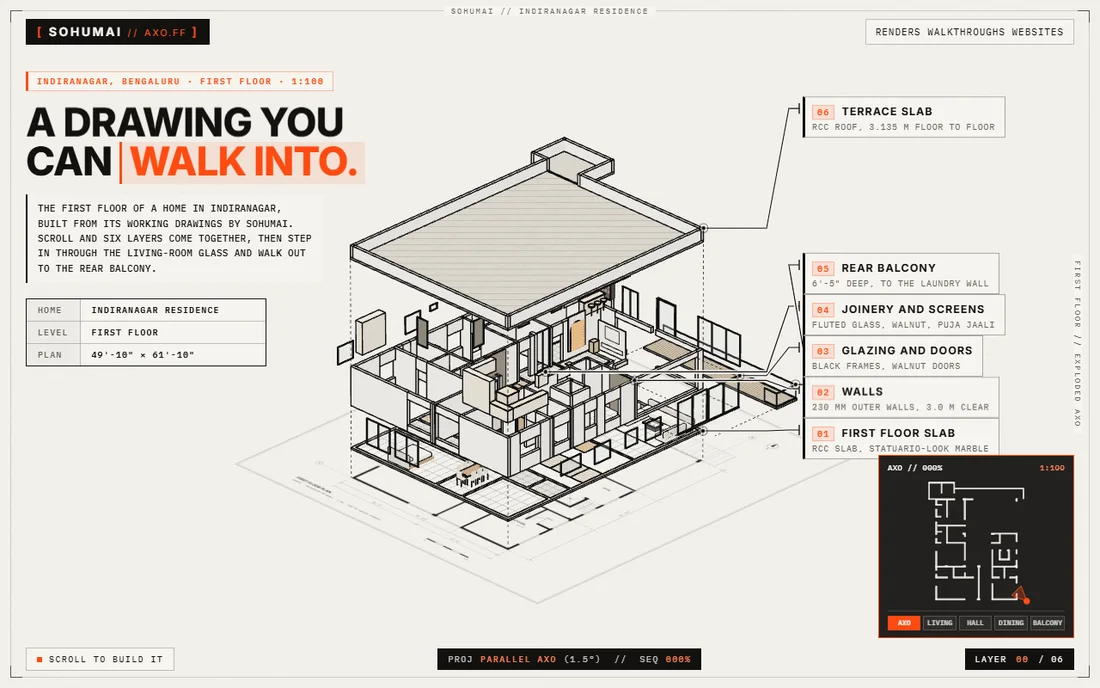
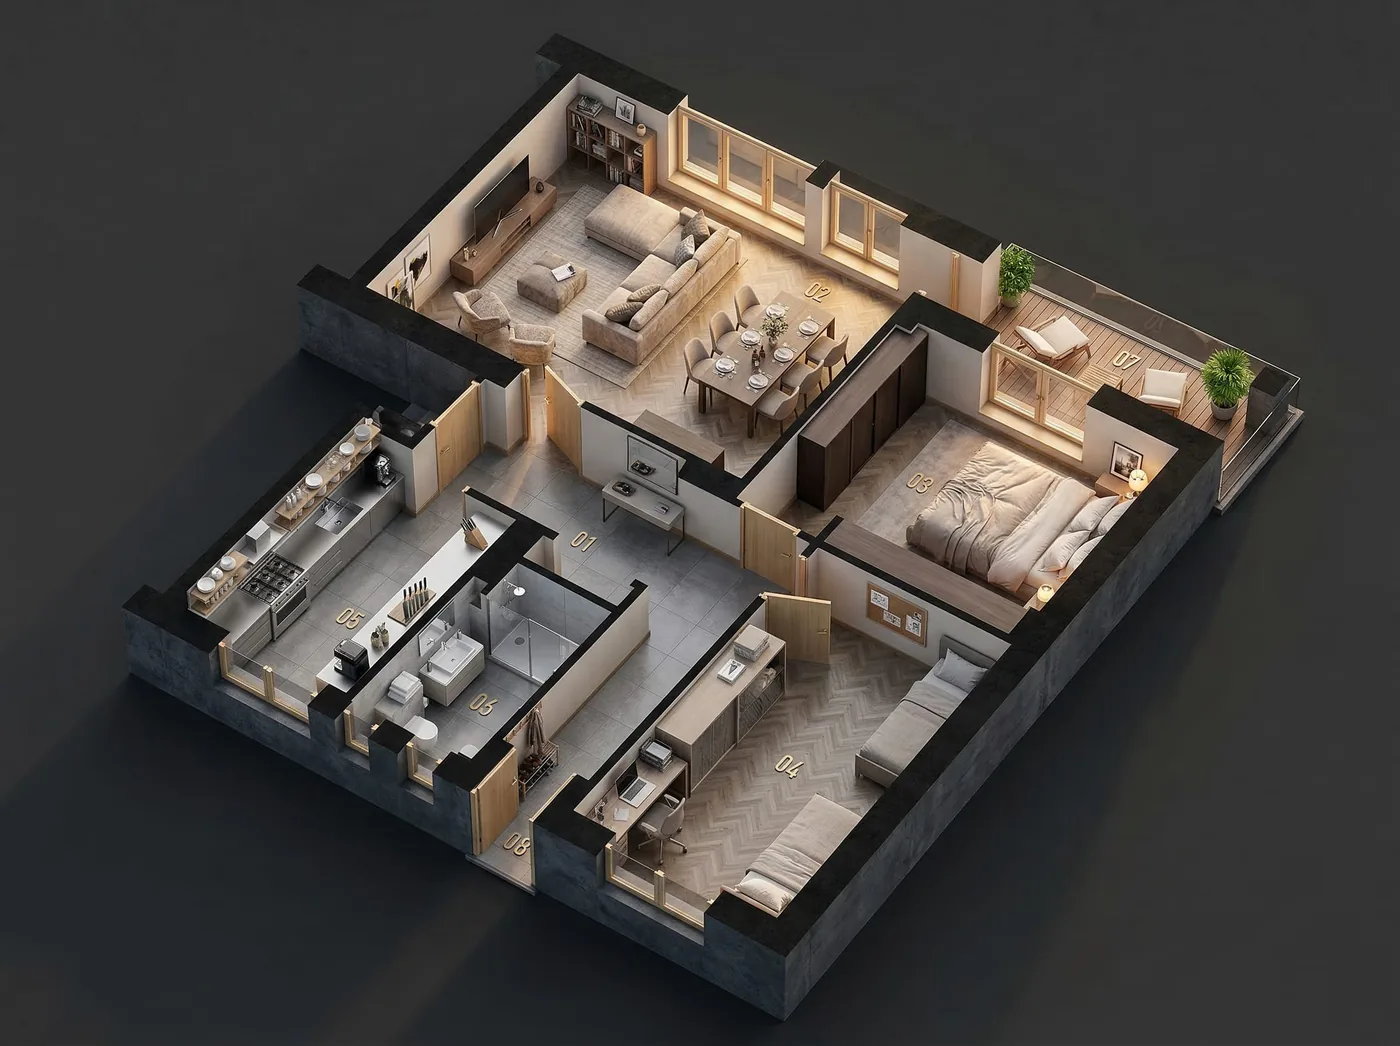
  • 3D cutawayAn isometric view with the roof lifted off, so buyers see wall heights and how rooms connect.
  • Site planPlot, landscape, driveways and neighbouring context, styled to match your brochure.
  • Unit setsEvery unit type of an apartment project in one consistent style, ready for the brochure and the website.
  • Walkable floorAn interactive plan that rises into 3D and lets buyers step inside, for launch sites and sales suites.
  • Formats4K PNG for print, web-ready JPG, and layered files for your designer.

From the studio

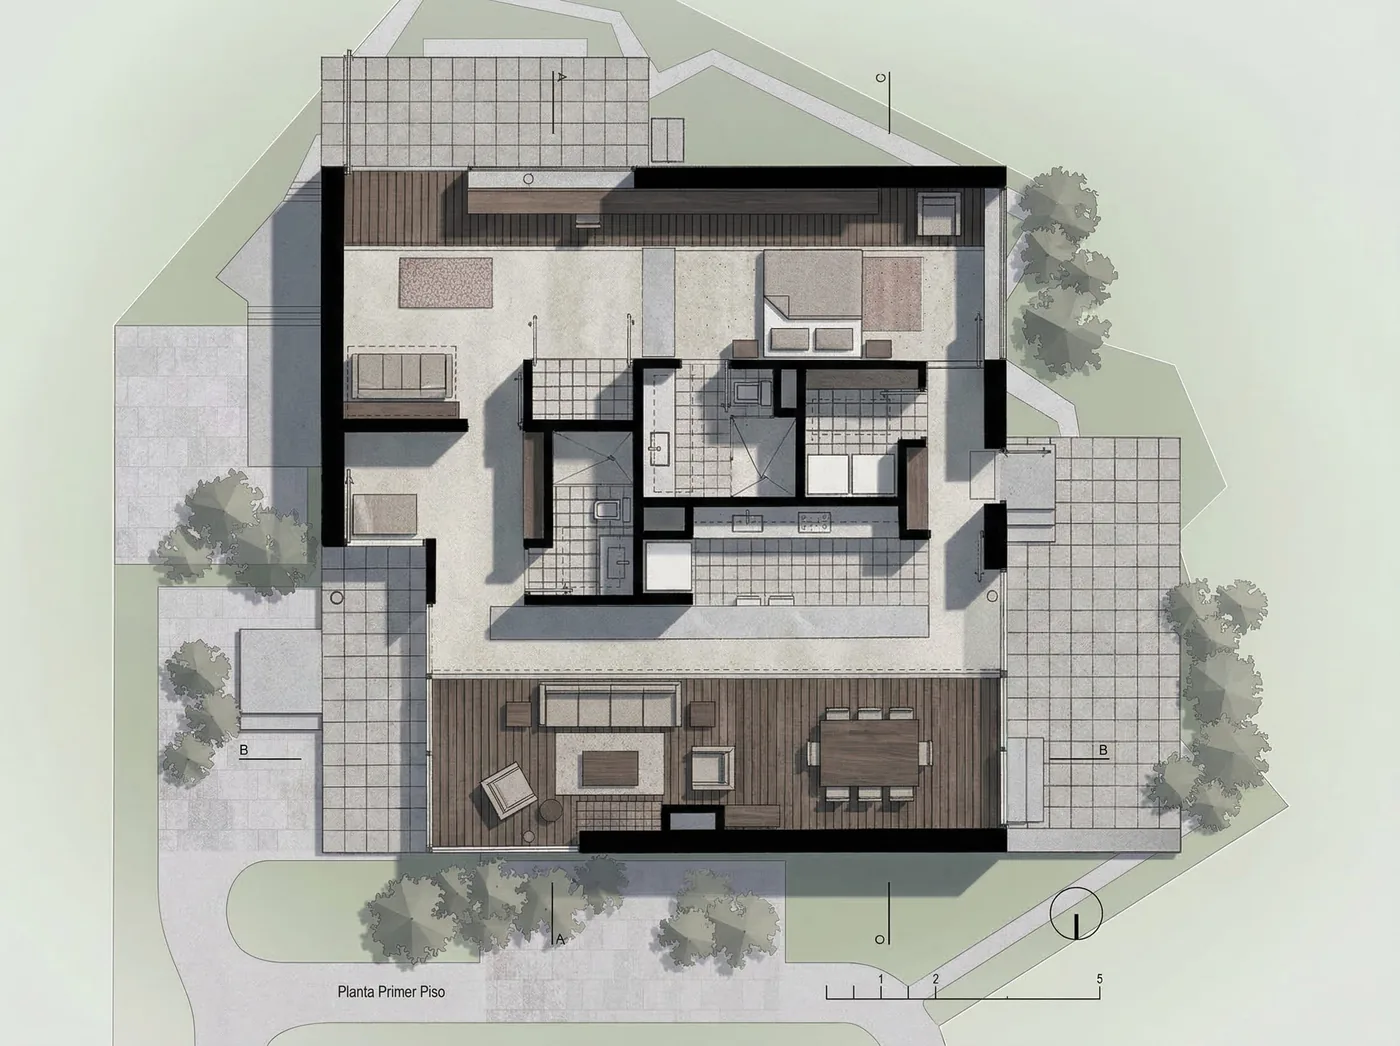
Two more before and after plans.

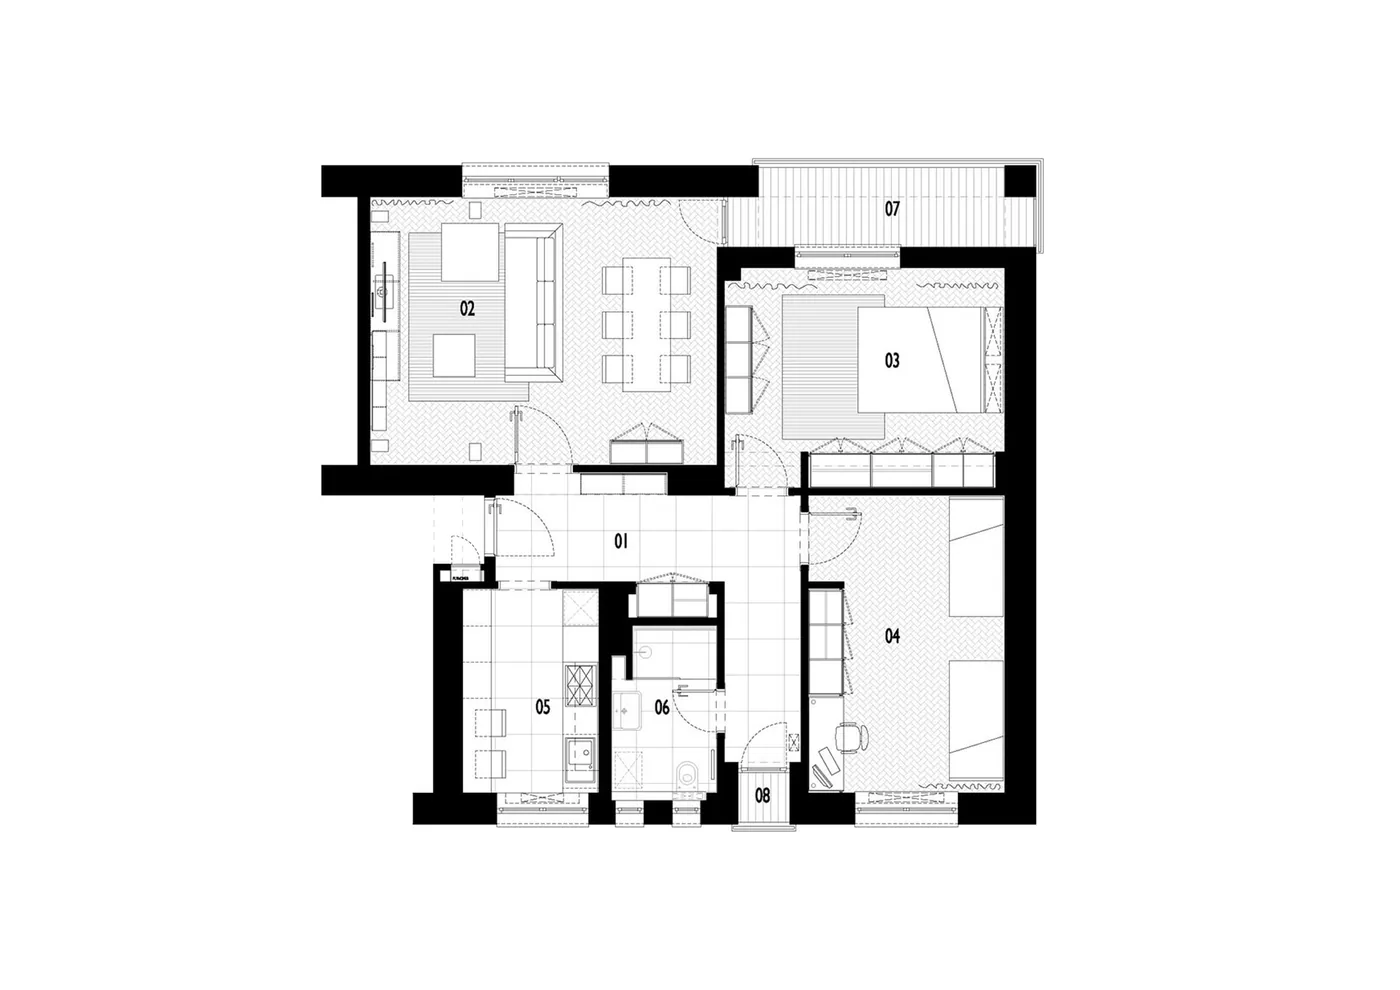
Two-bedroom apartment floor plan in black and white
Two-bedroom apartment, CAD plan
The same apartment as a furnished 3D isometric cutaway
Same apartment, 3D isometric cutaway
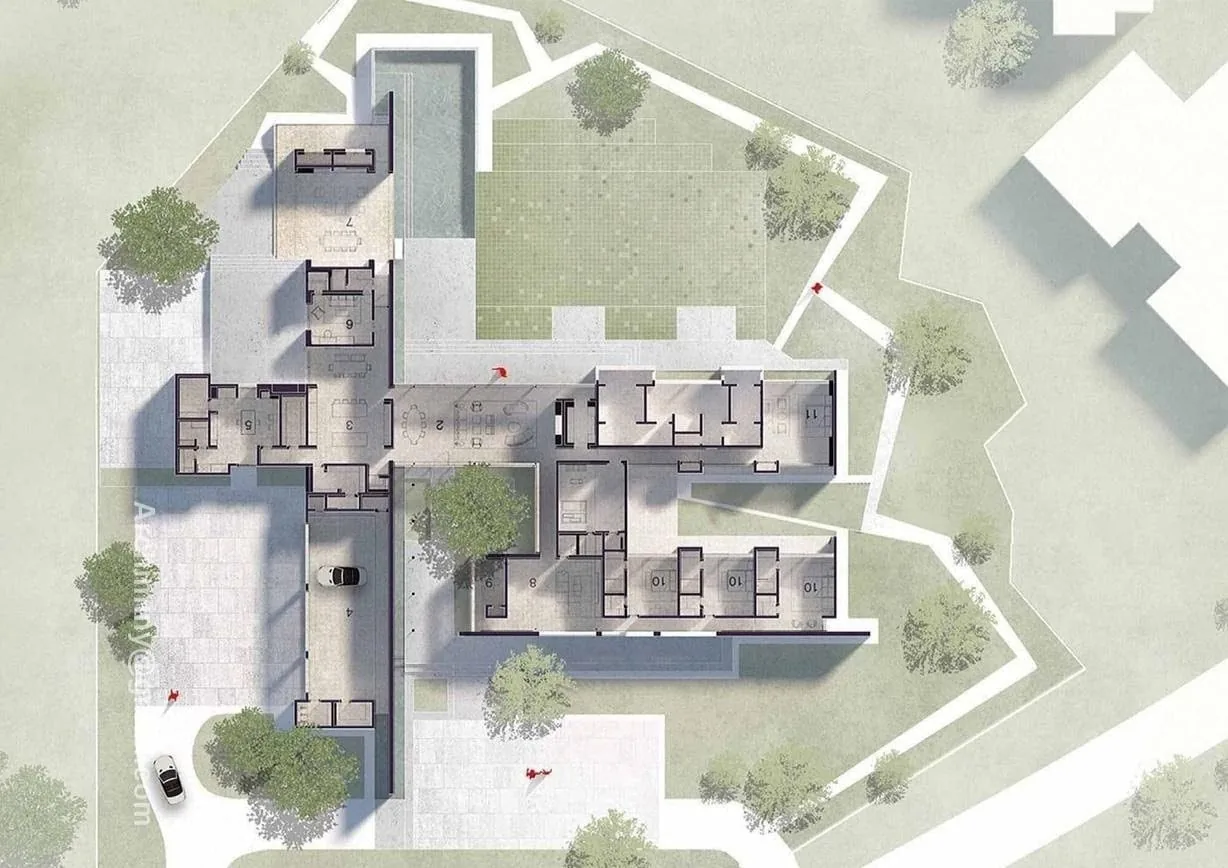
House site plan in grey and green
House site plan, as drawn
The same site plan restyled in soft brochure colours with trees and paving
Same plan, brochure style

Built this month

Floor plans people can walk into.

The newest things we build from a plan. Open them, they run in your browser.

How it works

Plan on Monday, rendered by Wednesday.

01

Send the plan

CAD, PDF or a photo of a printed plan, with the finishes and furniture style you want. We reply within 2 hours.

02

We trace and style it

Walls, doors and room sizes are traced from your file. AI helps with flooring, furniture and planting. First plan in 48 hours.

03

Review and receive

Ask for changes, approve, and get print and web files, or the interactive version for your site.

Free rendered view

Send a plan, get one rendered plan free.

  1. Upload a CAD or PDF floor plan.
  2. We reply within 2 hours with what we will render.
  3. Your rendered plan lands in 48 hours, with a scope and quote for the rest.

One free view per project. No commitment, and your files stay confidential.

Talk to the studio

Book a 15-minute scope call.

Pick a slot, or skip the calendar and message us. We reply in under 2 hours during studio time in Bengaluru.

Straight answers

Questions about 3D floor plans.

What is a 3D floor plan?

A floor plan drawn as a picture instead of lines: floors, furniture, kitchen and bath fittings, planting and shadows, seen from above or at an angle. Buyers understand the layout in seconds, which a CAD line drawing rarely achieves.

What file do you need?

A CAD (DWG or DXF) or PDF floor plan with room dimensions. A clear photo of a printed plan also works. Tell us the finishes and furniture style you want, or leave it to us.

Will the 3D plan match my drawing exactly?

Yes. Walls, doors, windows and room sizes are traced from your drawing, so the rendered plan lines up with the CAD file. AI is only used for materials, furniture styling and planting, and every plan is checked against the drawing before delivery.

How long does it take?

The first rendered plan arrives within 48 hours of a clear brief. A full set of unit types for a project usually follows within the week.

How much do 3D floor plans cost?

It depends on the number of unit types, the style and whether you need top-down, isometric or interactive versions. Send a plan and the free view comes back with a written quote within 24 hours.

Can buyers use the plan on a phone?

Yes. The rendered plans are light images, and the interactive versions above run in a phone browser with no app.

Also from the studio

The rest of the project.